Skip main navigation
Closed
Street View
  • $401,000

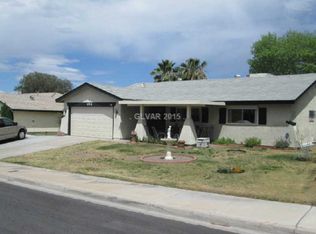
    616 Fernbrook Dr, Henderson, NV 89002

    3beds
    1,416sqft
    Single Family Residence
    Built in 1977
    7,405.2 Square Feet Lot
    $388,200 Zestimate®
    $283/sqft
    $2,295 Estimated rent

    Home value

    $388,200

    $353,000 - $427,000

    $2,295/mo

    Zestimate® history
    Loading
    Loading...

    Owner options

    List your home for rent

    $2,295/mo

    Rent Zestimate®

    Find your next renter with Zillow Rental Manager. Plus, with online applications, you can quickly screen prospective tenants – for free.

    Learn more

    $2,295/mo

    Rent Zestimate®

    Refinance and save

    $2,315/mo

    Est. payment

    Refinancing to a lower rate could help reduce your monthly payments and save thousands over the life of the loan.

    See today's rates

    $2,315/mo

    Est. payment

    Explore your selling options

    Work with a Zillow partner agent

    Leverage their expertise and Zillow's premium Showcase listings to get your home seen by more buyers.

    Get started

    List with your own agent

    Get your home in front of millions of buyers by listing it on Zillow.

    Learn how to do it

    Sell it yourself

    Take full control of how buyers see your home on Zillow by listing For Sale by Owner (FSBO).

    List your home

    What's special

    Swimming poolModern countersCovered patioBack patioNatural lightRemodeled kitchenDining room table
    Lovely 1-story home with pool in Henderson! Great location with 3 bedrooms -- tile flooring throughout the main living areas. The remodeled kitchen includes a large breakfast bar with granite counters, upgraded cabinets, and a large area for the dining room table. Pretty French doors with glass inserts open to the back patio and let in lots of natural light. Both bathrooms were remodeled with modern counters, mirrored vanity cabinets, light fixtures and stylish tiled showers. Newer AC installed past few years, approximately $10k. Step into your private backyard featuring a covered patio and swimming pool -- perfect for cooling off during those hot summer days. No HOA!

    Zillow last checked:

    Listing updated:

    Listed by:

    Helen E. Riley S.0055525 (702)622-6960,

    Simply Vegas

    Bought with:

    Brenda J. Wynn, S.0078419

    BHHS Nevada Properties

    Source: LVR,MLS#: 2684445MLS LogoOriginating MLS: Greater Las Vegas Association of Realtors Inc

    Facts & features

    Interior

    Bedrooms & bathrooms
    • Bedrooms: 3
    • Bathrooms: 2
    • 3/4 bathrooms: 2
    Primary bedroom
    • Description: Ceiling Fan,Ceiling Light,Closet,Mirrored Door
    • Dimensions: 11x13
    Bedroom 2
    • Description: Ceiling Fan,Ceiling Light,Closet,Mirrored Door
    • Dimensions: 10x11
    Bedroom 3
    • Description: Ceiling Fan,Ceiling Light,Closet,Mirrored Door
    • Dimensions: 10x11
    Primary bathroom
    • Description: Shower Only
    Dining room
    • Description: Kitchen/Dining Room Combo
    • Dimensions: 9x14
    Great room
    • Description: None
    • Dimensions: 14x20
    Kitchen
    • Description: Breakfast Bar/Counter,Granite Countertops,Lighting Recessed,Pantry,Tile Flooring
    Heating
    • Central, Gas
    Cooling
    • Central Air, Electric
    Appliances
    • Included: Built-In Electric Oven, Dishwasher, Disposal, Microwave, Refrigerator
    • Laundry: Gas Dryer Hookup, In Garage
    Features
    • Bedroom on Main Level, Ceiling Fan(s), Primary Downstairs, Window Treatments
    • Flooring: Carpet, Tile
    • Windows: Blinds
    • Has fireplace: No
    Interior area
    • Total structure area: 1,416
    • Total interior livable area: 1,416 sqft

    Property

    Parking
    • Total spaces: 2
    • Parking features: Attached, Garage, Garage Door Opener, Inside Entrance, Private
    • Attached garage spaces: 2
    Features
    • Stories: 1
    • Patio & porch: Covered, Patio
    • Exterior features: Patio, Private Yard
    • Has private pool: Yes
    • Pool features: In Ground, Private
    • Fencing: Block,Back Yard,Wrought Iron
    • Has view: Yes
    • View description: None
    Lot
    • Size: 7,405 sqft
    • Features: Desert Landscaping, Landscaped, Rocks, < 1/4 Acre
    Details
    • Parcel number: 17929113035
    • Zoning description: Single Family
    • Horse amenities: None

    Construction

    Type & style
    • Home type: SingleFamily
    • Architectural style: One Story
    • Property subtype: Single Family Residence
    Materials
    • Roof: Composition,Shingle
    Condition
    • Excellent,Resale
    • Year built: 1977

    Utilities & green energy

    • Electric: Photovoltaics None
    • Sewer: Public Sewer
    • Water: Public
    • Utilities for property: Cable Available

    Community & neighborhood

    Location
    • Region: Henderson
    • Subdivision: Highland Hills

    Other

    Other facts
    • Listing agreement: Exclusive Right To Sell
    • Listing terms: Cash,Conventional,FHA,VA Loan

    Price history

    DateEventPrice
    7/7/2025Sold$401,000+0.5%$283/sqft
    Source: LVR #2684445 Report a problem
    6/12/2025Pending sale$399,000$282/sqft
    Source: BHHS broker feed #2684445 Report a problem
    6/11/2025Contingent$399,000$282/sqft
    Source: LVR #2684445 Report a problem
    6/9/2025Price change$399,000-7%$282/sqft
    Source: LVR #2684445 Report a problem
    5/21/2025Listed for sale$429,000+195.9%$303/sqft
    Source: LVR #2684445 Report a problem
    5/9/2014Sold$145,000$102/sqft
    Source: LVR #1434155 Report a problem
    4/16/2014Pending sale$145,000$102/sqft
    Source: Coldwell Banker Premier Realty #1434155 Report a problem
    4/2/2014Listed for sale$145,000+15.1%$102/sqft
    Source: Coldwell Banker Premier Realty #1434155 Report a problem
    11/25/2008Sold$126,000-31.9%$89/sqft
    Source: Public Record Report a problem
    5/30/2008Listing removed$185,000$131/sqft
    Source: Postlets #805054 Report a problem
    5/15/2008Listed for sale$185,000-30.7%$131/sqft
    Source: Postlets #805054 Report a problem
    8/15/2006Sold$267,000+80.4%$189/sqft
    Source: Public Record Report a problem
    3/28/2003Sold$148,000+29.8%$105/sqft
    Source: Public Record Report a problem
    7/15/1999Sold$114,000$81/sqft
    Source: Public Record Report a problem

    Public tax history

    YearProperty taxesTax assessment
    2026$1,489 +8%$67,197 -2%
    2025$1,379 +3%$68,560 -3.8%
    2024$1,339 +3%$71,251 +14.6%
    2023$1,300 +3%$62,160 +5.2%
    2022$1,263 +3%$59,104 +0.8%
    2021$1,225 +3.1%$58,630 +7.2%
    2020$1,189 +3%$54,670 +5.5%
    2019$1,154 +5.7%$51,801
    2018$1,093 $51,801 +0.3%
    2017$1,093 $51,661 +47.8%
    2016$1,093 +36.8%$34,957 -0.3%
    2015$798 +3.2%$35,046 +29%
    2014$774 $27,165
    2013-- $27,165 +9.3%
    2012-- $24,864 -24.8%
    2011-- $33,074 +0.3%
    2010-- $32,969 -38.7%
    2009-- $53,812
    2008-- $53,812 -19.3%
    2007-- $66,647 +14.9%
    2006-- $58,018 +18.9%
    2005-- $48,794 +33.8%
    2004-- $36,477 +5.9%
    2003-- $34,461 +4.7%
    2002-- $32,900 +8.1%
    2001-- $30,440

    Find assessor info on the county website

    Neighborhood: Highland Hills

    Nearby schools

    GreatSchools rating
    Schools provided by the listing agent
    • Elementary: Galloway, Fay,Galloway, Fay
    • Middle: Mannion Jack & Terry
    • High: Foothill

    Source: LVR. This data may not be complete. We recommend contacting the local school district to confirm school assignments for this home.

    Get a cash offer in 3 minutes
    Find out how much your home could sell for in as little as 3 minutes with a no-obligation cash offer.
    Estimated market value
    $388,200
    Get a cash offer in 3 minutes
    Find out how much your home could sell for in as little as 3 minutes with a no-obligation cash offer.
    Estimated market value
    $388,200