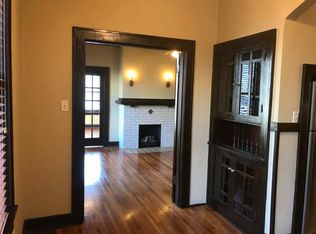
Wonderfully designed historic home in the heart of downtown offers a blend of timeless charm & modern updates within minutes of shopping, dining, museums & vibrant summer city living. This sun-filled bungalow is rich in character, featuring original site-finished hardwood floors, soaring 10’ ceilings, transom windows, picture hanging molding & original hardware throughout. The open & airy elegant living & dining spaces that can easily be repurposed for your needs & flows seamlessly into the beautifully renovated spacious chef’s kitchen with stainless steel appliances, custom cabinetry, generous counter space & a cozy breakfast nook. The spacious bedrooms & timeless vintage bath are stylish & functional & the versatile bonus /flex room has abundant built-in storage- Ideal for an office or multi-functional room. Having an inviting front porch or private backyard with a classic stone patio/fence & newly installed privacy fence is perfect downtown PLUS a new architectural roof, HWH & newly designed landscaping are a bonus. Park your auto & walk to the park, UALR Law School, the Art Center or many attractions offered downtown! Realtor & Buyer Friendly!
Accepting back-up offers
Price cut: $900 (6/6)
$239,000
616 Ferry St, Little Rock, AR 72202
2beds
1,479sqft
Single Family Residence
Built in 1925
3,920 Square Feet Lot
$232,100 Zestimate®
$162/sqft
$-- HOA
What's special
Newly installed privacy fenceSun-filled bungalowTimeless vintage bathNewly designed landscapingOriginal site-finished hardwood floorsSpacious bedroomsCozy breakfast nook
- 93 days |
- 416 |
- 24 |
Zillow last checked:
Listing updated:
Listed by:
Karen A Hayes 501-529-2818,
Crye-Leike REALTORS Maumelle 501-851-2000
Source: CARMLS,MLS#: 26013148
Loading...
Facts & features
Interior
Bedrooms & bathrooms
- Bedrooms: 2
- Bathrooms: 1
- Full bathrooms: 1
Rooms
- Room types: Formal Living Room, Den/Family Room, Workshop/Craft
Dining room
- Features: Separate Dining Room, Eat-in Kitchen, Kitchen/Dining Combo, Breakfast Bar, Kitchen/Den
Heating
- Natural Gas
Cooling
- Electric
Appliances
- Included: Built-In Range, Microwave, Gas Range, Dishwasher, Disposal, Plumbed For Ice Maker, Gas Water Heater
- Laundry: Washer Hookup, Electric Dryer Hookup, Laundry Room
Features
- Built-in Features, Ceiling Fan(s), Breakfast Bar, Kit Counter-Quartz, Sheet Rock, Sheet Rock Ceiling, 2 Bedrooms Same Level
- Flooring: Wood, Tile
- Attic: Attic Vent-Turbo
- Has fireplace: No
- Fireplace features: None
Interior area
- Total structure area: 1,479
- Total interior livable area: 1,479 sqft
Video & virtual tour
Property
Parking
- Parking features: Other
Features
- Levels: One
- Stories: 1
- Patio & porch: Patio, Porch
- Exterior features: Storage, Rain Gutters
- Fencing: Full,PVC Fence
Lot
- Size: 3,920 Square Feet
- Dimensions: 28 x 92 x 28 x 9 2
- Features: Level, Corner Lot, Extra Landscaping
Details
- Parcel number: 34L0210002000
Construction
Type & style
- Home type: SingleFamily
- Architectural style: Traditional
- Property subtype: Single Family Residence
Materials
- Brick, Frame, Stone
- Foundation: Crawl Space
- Roof: Shingle
Condition
- New construction: No
- Year built: 1925
Utilities & green energy
- Electric: Elec-Municipal (+Entergy)
- Gas: Gas-Natural
- Sewer: Public Sewer
- Water: Public
- Utilities for property: Natural Gas Connected
Community & HOA
Community
- Features: Other
- Security: Smoke Detector(s), Video Surveillance
- Subdivision: Stevensons
HOA
- Has HOA: No
Location
- Region: Little Rock
Financial & listing details
- Price per square foot: $162/sqft
- Tax assessed value: $155,745
- Annual tax amount: $2,180
- Date on market: 4/5/2026
- Listing terms: VA Loan,FHA,Conventional,Cash
- Road surface type: Paved
Estimated market value
$232,100
$220,000 - $244,000
$1,321/mo
Price history
| Date | Event | Price |
|---|---|---|
| 6/6/2026 | Price change | $239,000-0.4%$162/sqft |
Source: | ||
| 6/4/2026 | Price change | $239,900-2.1%$162/sqft |
Source: | ||
| 5/20/2026 | Price change | $245,000-2%$166/sqft |
Source: | ||
| 4/5/2026 | Listed for sale | $249,900+61.2%$169/sqft |
Source: | ||
| 12/28/2020 | Sold | $155,000-3.1%$105/sqft |
Source: | ||
| 12/27/2020 | Contingent | $159,900$108/sqft |
Source: CARMLS #20034722 Report a problem | ||
| 11/6/2020 | Listed for sale | $159,900+68.3%$108/sqft |
Source: IRealty Arkansas #20034722 Report a problem | ||
| 11/8/2001 | Sold | $95,000+25%$64/sqft |
Source: Public Record Report a problem | ||
| 12/3/1997 | Sold | $76,000$51/sqft |
Source: Public Record Report a problem | ||
Public tax history
| Year | Property taxes | Tax assessment |
|---|---|---|
| 2024 | $1,598 +1% | $29,970 +4.5% |
| 2023 | $1,582 +2.7% | $28,670 +4.7% |
| 2022 | $1,541 +5.3% | $27,370 +5% |
| 2021 | $1,463 +337.2% | $26,070 |
| 2020 | $335 +9.6% | $26,070 |
| 2019 | $305 +1.5% | $26,070 |
| 2018 | $301 +10.8% | $26,070 |
| 2017 | $271 | $26,070 +49.9% |
| 2016 | $271 -51.6% | $17,390 +117.5% |
| 2015 | $561 +13% | $7,997 +13% |
| 2014 | $496 +4.4% | $7,077 +4.4% |
| 2013 | $475 | $6,777 -68.3% |
| 2012 | -- | $21,390 +17.3% |
| 2011 | -- | $18,240 |
| 2010 | -- | $18,240 -52.8% |
| 2009 | -- | $38,626 +378.9% |
| 2008 | -- | $8,066 |
| 2007 | -- | $8,066 +2.9% |
| 2005 | -- | $7,840 |
| 2004 | -- | $7,840 +94.2% |
| 2003 | -- | $4,038 |
| 2002 | -- | $4,038 |
| 2001 | -- | $4,038 |
Find assessor info on the county website
Monthly payment
Est. payment$--/mo
Payment breakdown
Explore the cost of this home by adjusting the details. Changes won't be saved.All calculations are estimates and provided by Zillow, Inc. for informational purposes only. Actual amounts may vary.
HOA fees may include property taxes on listings classified as Co-Ops. Contact the listing agent and/or owner for fee details.
Mortgage interest rates are dependent on a number of factors, including credit score, down payment, and repayment length. Interest rate data provided by Zillow Group Marketplace, Inc. as of 1/1/1970 from various mortgage lenders with which we have lead or other similar arrangements; the Estimated Payment is an average of those rates.
See how much you could borrow to make a competitive offer.
Climate risks
Neighborhood: Downtown CBD
Nearby schools
GreatSchools rating
- 3/10Washington Magnet Elementary SchoolGrades: K-5Distance: 1.5 mi
- 6/10Pulaski Heights Middle SchoolGrades: 6-8Distance: 3.1 mi
- 5/10Central High SchoolGrades: 9-12Distance: 2 mi
A local agent can set up tours, give advice and negotiate with sellers.