Skip main navigation
For sale
  • $600,000

    616 Fishback Cir, Plano, TX 75074

    3beds
    2,163sqft
    : 
    $4,228/mo
    Get pre-qualified
    Single Family Residence
    Built in 2015
    6,316 Square Feet Lot
    $-- Zestimate®
    $277/sqft
    $88/mo HOA

    What's special

    Modern upgradesModern eleganceDesigner finishesExtended enclosed patioAbundant natural lightLow-maintenance turfInviting curb appeal
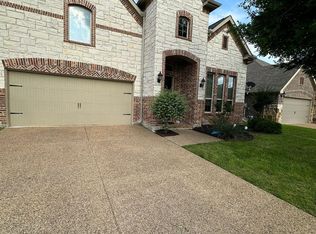
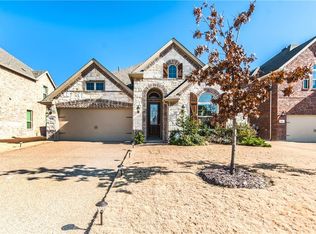
    Located at 616 Fishback Circle in Plano, this beautifully updated 3-bedroom, 3-bath home offers inviting curb appeal, abundant natural light, designer finishes, and an extensively upgraded backyard designed for year-round enjoyment. Buyers searching for homes in Plano will appreciate the flexible floor plan, modern upgrades, and convenient access to President George Bush Turnpike, US-75, shopping, dining, parks, and major employment centers throughout the DFW area. Inside, the thoughtfully designed layout is filled with natural light, modern elegance, and stylish designer touches. The kitchen connects seamlessly to the main living areas, creating an inviting space for everyday living and entertaining. A versatile flex room expands the home's functionality and can easily serve as a 4th bedroom, home office, media room, or fitness space. The spacious primary suite and secondary bedrooms provide comfortable accommodations, while updated bedroom and bathroom finishes add to the home's contemporary appeal. InterContinental wallpaper enhances each bathroom with a distinctive designer finish. The backyard is a true extension of the living space, featuring an extended enclosed patio, professional landscaping, low-maintenance turf, a custom mini golf area, and enhanced privacy fencing, creating an ideal setting for relaxing or entertaining throughout the year. Additional upgrades include paid-off solar panels for improved energy efficiency and epoxy flooring in the garage for a clean, finished appearance. Conveniently located in Plano with easy access to major commuter routes, retail, restaurants, parks, and employment centers, this home combines flexible living spaces, meaningful upgrades, and exceptional outdoor amenities in a highly desirable location. 3D tour available online.
    7 days
    |
    384
    |
    14
    |

    Likely to sell faster than

    Zillow last checked:

    Listing updated:

    Listed by:

    Ashley Patton 0779504 972-954-4791,

    Redfin Corporation 972-954-4791

    Source: NTREIS,MLS#: 21347807

      Facts & features

      Interior

      Bedrooms & bathrooms
      • Bedrooms: 3
      • Bathrooms: 3
      • Full bathrooms: 3
      Primary bedroom
      • Features: En Suite Bathroom, Walk-In Closet(s)
      • Level: First
      • Dimensions: 15 x 15
      Bedroom
      • Level: First
      • Dimensions: 12 x 11
      Bedroom
      • Level: First
      • Dimensions: 11 x 12
      Primary bathroom
      • Features: Dual Sinks
      • Level: First
      • Dimensions: 13 x 12
      Bonus room
      • Level: First
      • Dimensions: 12 x 11
      Dining room
      • Level: First
      • Dimensions: 12 x 11
      Other
      • Level: First
      • Dimensions: 8 x 5
      Other
      • Level: First
      • Dimensions: 5 x 9
      Kitchen
      • Features: Eat-in Kitchen, Kitchen Island
      • Level: First
      • Dimensions: 12 x 17
      Laundry
      • Level: First
      • Dimensions: 9 x 9
      Living room
      • Level: First
      • Dimensions: 13 x 19
      Office
      • Level: First
      • Dimensions: 12 x 11
      Heating
      • Natural Gas
      Cooling
      • Electric
      Appliances
      • Included: Dishwasher, Gas Cooktop, Disposal, Gas Oven, Microwave, Tankless Water Heater
      Features
      • Eat-in Kitchen, High Speed Internet, Kitchen Island, Walk-In Closet(s)
      • Flooring: Tile, Wood
      • Windows: Bay Window(s)
      • Has basement: No
      • Number of fireplaces: 1
      • Fireplace features: Gas
      Interior area
      • Total interior livable area: 2,163 sqft
      Video & virtual tour

      Property

      Parking
      • Total spaces: 2
      • Parking features: Alley Access, Door-Single, Electric Gate, Garage Faces Front, Garage
      • Attached garage spaces: 2
      Features
      • Levels: One
      • Stories: 1
      • Pool features: None
      Lot
      • Size: 6,316 Square Feet
      Details
      • Parcel number: R1071500H00501

      Construction

      Type & style
      • Home type: SingleFamily
      • Architectural style: Detached
      • Property subtype: Single Family Residence
      Materials
      • Roof: Shingle
      Condition
      • Year built: 2015

      Utilities & green energy

      • Sewer: Public Sewer
      • Water: Public
      • Utilities for property: Sewer Available, Water Available

      Community & HOA

      Community
      • Security: Carbon Monoxide Detector(s), Smoke Detector(s)
      • Subdivision: Hudson Heights Ph Two
      HOA
      • Has HOA: Yes
      • Services included: All Facilities, Association Management
      • HOA fee: $1,050 annually
      • HOA name: Firstservice Residential Texas, Inc.
      • HOA phone: 214-871-9700
      Location
      • Region: Plano

      Financial & listing details

      • Price per square foot: $277/sqft
      • Tax assessed value: $561,587
      • Annual tax amount: $9,590
      • Date on market: 8/7/2026
      • Cumulative days on market: 7 days
      • Listing terms: Cash,Conventional,FHA,VA Loan
      • Exclusions: Light fixtures, camera by garage and front doorbell.

        Estimated market value

        Not available

        Estimated sales range

        Not available

        Not available

        Price history

        DateEventPrice
        8/7/2026Listed for sale$600,000$277/sqft
        Source: NTREIS #21347807 Report a problem

        Public tax history

        YearProperty taxesTax assessment
        2025$7,510 -24.4%$561,587 -4.5%
        2024$9,938 +70.6%$587,806 +35.7%
        2023$5,826 -11.3%$433,290 +10%
        2022$6,568 +0.5%$393,900 +10%
        2021$6,537 -0.7%$358,091 -0.2%
        2020$6,580 +1.3%$358,773 +2%
        2019$6,498 -2.5%$351,789 +3.1%
        2018$6,666 +7.6%$341,215 +3.8%
        2017$6,198 $328,712 +5.3%
        2016$6,198 $312,097 +285.3%
        2015-- $81,000
        Find assessor info on the county website

        Monthly payment

        Est. payment

        Payment breakdown

        Explore the cost of this home by adjusting the details. Changes won't be saved.
        All calculations are estimates and provided by Zillow, Inc. for informational purposes only. Actual amounts may vary.
        HOA fees may include property taxes on listings classified as Co-Ops. Contact the listing agent and/or owner for fee details.
        See how much you could borrow to make a competitive offer.

        Climate risks

        Neighborhood: 75074

        Getting around

        21 / 100
        Car-Dependent
        11 / 100
        Minimal Transit
        43 / 100
        Somewhat Bikeable

        Nearby schools

        GreatSchools rating
        Schools provided by the listing agent
        • Elementary: Stinson
        • Middle: Otto
        • High: Plano East
        • District: Plano ISD

        Source: NTREIS. This data may not be complete. We recommend contacting the local school district to confirm school assignments for this home.

        A local agent can set up tours, give advice and negotiate with sellers.

        Browse local experts

        Similar homes