Skip main navigation
Pending
  • $625,000

    616 Fleeting Court, Monroe, GA 30655

    4beds
    3,440sqft
    : 
    Loading
    Get pre-qualified
    Single Family Residence
    Built in 2018
    0.37 Acres Lot
    $-- Zestimate®
    $182/sqft
    $28/mo HOA

    What's special

    Cozy fireplaceManicured groundsCustom built-insImpeccable landscapingAbundant natural lightStunning great roomStainless steel appliances
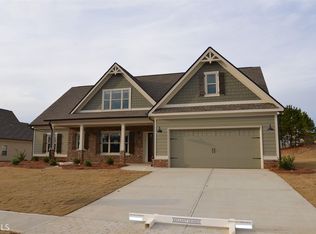
    Welcome to 616 Fleeting Court, a beautifully maintained 4-bedroom, 3.5-bath home offering approximately 3,440 square feet of thoughtfully designed living space. From the moment you arrive, you'll appreciate the impeccable landscaping, manicured grounds, and exceptional curb appeal. Inside, the spacious floor plan features a separate living room and formal dining room, providing flexible spaces for entertaining, working from home, or quiet relaxation. The heart of the home is the stunning great room, highlighted by coffered ceilings, custom built-ins, a cozy fireplace, and abundant natural light. The well-appointed kitchen is designed for both function and style, featuring custom pull-out drawers, stainless steel appliances, generous counter space, and the convenience of two pantries, making storage and organization effortless. A bright breakfast area overlooks the main living space, creating an open and welcoming atmosphere for everyday living. The primary suite serves as a private retreat with a spacious bedroom, large walk-in closet, and an accessible primary bath designed for comfort and convenience. Two additional bedrooms on the main level share a Jack-and-Jill bath, while the upper level offers a fourth bedroom, full bath, and bonus room—perfect for guests, a teen suite, home office, or recreational space. Additional highlights include plantation shutters throughout, abundant storage, walk-in closets, and a rare third garage bay/workshop, ideal for hobbyists, woodworking, tools, lawn equipment, or additional vehicle storage. Outdoor living is equally impressive with beautifully maintained grounds and inviting spaces to relax and enjoy the surroundings. Located in a desirable sidewalk community convenient to shopping, dining, schools, and historic downtown Monroe, this exceptional home combines timeless style, thoughtful upgrades, accessibility features, and meticulous care throughout.
    8 days
    |
    121
    |
    2
    |

    Zillow last checked:

    Listing updated:

    Listed by:

    Lee Malcom 404-218-2213,

    Malcom & Malcom

    Source: Hive MLS,MLS#: CL358988MLS LogoOriginating MLS: Athens Area Association of REALTORS

      Facts & features

      Interior

      Bedrooms & bathrooms
      • Bedrooms: 4
      • Bathrooms: 4
      • Full bathrooms: 3
      • 1/2 bathrooms: 1
      • Main level bathrooms: 3
      • Main level bedrooms: 3
      Heating
      • Central, Natural Gas, Heat Pump, Zoned
      Cooling
      • Central Air, Gas, Heat Pump, Zoned
      Appliances
      • Included: Some Gas Appliances, Cooktop, Double Oven, Dishwasher, Gas Water Heater, Microwave, Oven, Plumbed For Ice Maker, Range, Range Hood, Self Cleaning Oven, Washer
      • Laundry: Laundry Room
      Features
      • Attic, Breakfast Bar, Built-in Features, Breakfast Area, Bathtub, Double Vanity, Entrance Foyer, Garden Tub/Roman Tub, High Ceilings, Country Kitchen, Kitchen Island, Main Level Primary, Primary Suite, Pantry, Split Bedrooms, Separate Shower, Fireplace
      • Basement: None
      • Attic: Walk-In
      • Number of fireplaces: 1
      • Fireplace features: Factory Built, Living Room
      • Common walls with other units/homes: No Common Walls
      Interior area
      • Total interior livable area: 3,440 sqft
      • Finished area above ground: 3,440

      Property

      Parking
      • Total spaces: 2
      • Parking features: Attached, Detached, Golf Cart Garage, Garage Door Opener, Parking Available, Storage
      • Garage spaces: 2
      Accessibility
      • Accessibility features: Low Threshold Shower, Other, Accessible Approach with Ramp, Accessible Hallway(s)
      Features
      • Patio & porch: Covered, Patio
      • Fencing: Chain Link
      Lot
      • Size: 0.37 Acres
      • Features: Interior Lot, Level
      Details
      • Additional structures: Storage, Workshop
      • Parcel number: NM07F00000030000
      • Zoning: R1
      • Zoning description: Single Family
      • Special conditions: Standard

      Construction

      Type & style
      • Home type: SingleFamily
      • Architectural style: Traditional
      • Property subtype: Single Family Residence
      • Attached to another structure: Yes
      Materials
      • Frame, Concrete, Stone
      • Foundation: Slab
      • Roof: Composition
      Condition
      • New construction: No
      • Year built: 2018

      Utilities & green energy

      • Sewer: Public Sewer
      • Water: Public
      • Utilities for property: Cable Available, Underground Utilities

      Community & HOA

      Community
      • Subdivision: Retreat Mill Creek
      HOA
      • Has HOA: Yes
      • HOA fee: $330 annually
      Location
      • Region: Monroe

      Financial & listing details

      • Price per square foot: $182/sqft
      • Tax assessed value: $569,100
      • Annual tax amount: $4,476
      • Date on market: 6/26/2026
      • Cumulative days on market: 8 days
      • Listing agreement: Exclusive Right To Sell
      • Listing terms: Cash,Conventional,FHA,USDA Loan,VA Loan
      • Ownership type: Homeowner/Owner
      • Tenant pays: Association Fees
      • Road surface type: Paved

        Estimated market value

        Not available

        Estimated sales range

        Not available

        Not available

        Price history

        DateEventPrice
        7/3/2026Pending sale$625,000$182/sqft
        Source: GAMLS #10793618 Report a problem
        6/26/2026Listed for sale$625,000+65.9%$182/sqft
        Source: GAMLS #10793618 Report a problem
        10/17/2018Sold$376,660$109/sqft
        Source: Public Record Report a problem

        Public tax history

        YearProperty taxesTax assessment
        2024$2,997 +3.1%$227,640 +3.2%
        2023$2,908 +0.5%$220,600 +10.4%
        2022$2,892 +8.4%$199,880 +24.6%
        2021$2,668 -2.3%$160,360 +6.1%
        2020$2,730 +2.9%$151,160 +4.9%
        2019$2,652 +269.1%$144,120 +700.7%
        2018$719 +30%$18,000 +50%
        2017$553 +34.1%$12,000 +20%
        2016$412 -1.7%$10,000
        2015$420 $10,000 +233.3%
        2014$420 $3,000
        2013-- --
        2012-- --
        2011-- --
        2010-- --
        2009-- --
        2008-- --
        Find assessor info on the county website

        Monthly payment

        Est. payment

        Payment breakdown

        Explore the cost of this home by adjusting the details. Changes won't be saved.
        All calculations are estimates and provided by Zillow, Inc. for informational purposes only. Actual amounts may vary.
        HOA fees may include property taxes on listings classified as Co-Ops. Contact the listing agent and/or owner for fee details.
        Mortgage interest rates are dependent on a number of factors, including credit score, down payment, and repayment length. Interest rate data provided by Zillow Group Marketplace, Inc. as of 1/1/1970 from various mortgage lenders with which we have lead or other similar arrangements; the Estimated Payment is an average of those rates.
        See how much you could borrow to make a competitive offer.

        Climate risks

        Neighborhood: 30655

        Getting around

        3 / 100
        Car-Dependent
        17 / 100
        Somewhat Bikeable

        Nearby schools

        GreatSchools rating

        A local agent can set up tours, give advice and negotiate with sellers.

        Browse local experts

        Similar homes