Welcome home to this stunning Stoney Run Manor property, offering a perfect blend of comfort, style & resort-style outdoor living. Ideally located in the heart of Greenbrier, this home features an open-concept floor plan designed for entertaining and everyday living. The kitchen boasts a convenient counter bar overlooking the spacious great room, highlighted by a beautiful stone fireplace and impressive coffered ceilings. A versatile flex room on the main level is perfect for a home office, library, guest room, or playroom. Relax on the wraparound front porch or enjoy your backyard oasis featuring a screened porch, large stamped concrete patio, gazebo, and heated inground saltwater pool. The spacious primary suite offers a tray ceiling, sitting area, oversized walk-in closet, and a luxurious bathroom with a tiled walk-in shower and dual shower heads. Exceptional outdoor spaces and a prime Chesapeake location near shopping, dining, and major conveniences make this home a must-see!
Sold
$640,000
616 Flint Chip Dr, Chesapeake, VA 23320
3beds
2,581sqft
Single Family Residence
Built in 2012
-- sqft lot
$644,900 Zestimate®
$248/sqft
$3,092 Estimated rent
Home value
$644,900
$613,000 - $677,000
$3,092/mo
Zestimate® history
Owner options
List your home for rent
$3,092/mo
Rent Zestimate®
Find your next renter with Zillow Rental Manager. Plus, with online applications, you can quickly screen prospective tenants – for free.
$3,092/mo
Rent Zestimate®
Refinance and save
$4,136/mo
Est. payment
Refinancing to a lower rate could help reduce your monthly payments and save thousands over the life of the loan.
$4,136/mo
Est. payment
Explore your selling options
Work with a Zillow partner agent
Leverage their expertise and Zillow's premium Showcase listings to get your home seen by more buyers.
Get startedList with your own agent
Get your home in front of millions of buyers by listing it on Zillow.
Learn how to do itSell it yourself
Take full control of how buyers see your home on Zillow by listing For Sale by Owner (FSBO).
List your homeWhat's special
Beautiful stone fireplaceHeated inground saltwater poolWraparound front porchImpressive coffered ceilingsOversized walk-in closet
Zillow last checked:
Listing updated:
Listed by:
Paul Gitlin,
Redfin Corporation 703-665-6665
Bought with:
Mark Allen
Iron Valley Real Est Norfolk
Source: REIN Inc.,MLS#: 10638807
Facts & features
Interior
Bedrooms & bathrooms
- Bedrooms: 3
- Bathrooms: 3
- Full bathrooms: 2
- 1/2 bathrooms: 1
Rooms
- Room types: PBR with Bath, Office/Study, Sun Room
Heating
- Electric, Forced Air, Zoned
Cooling
- Central Air, Zoned
Appliances
- Included: Dishwasher, Disposal, Dryer, Gas Range, Refrigerator, Washer, Tankless Water Heater, Gas Water Heater
Features
- Primary Sink-Double, Walk-In Closet(s), Ceiling Fan(s), Entrance Foyer, Pantry
- Flooring: Carpet, Ceramic Tile, Wood
- Basement: Crawl Space
- Attic: Scuttle
- Number of fireplaces: 1
- Fireplace features: Fireplace Gas-natural
- Common walls with other units/homes: No Common Walls
Interior area
- Total interior livable area: 2,581 sqft
Property
Parking
- Total spaces: 2
- Parking features: Garage Att 2 Car, Multi Car, Driveway, On Street, Garage Door Opener
- Attached garage spaces: 2
- Has uncovered spaces: Yes
Accessibility
- Accessibility features: Pocket Doors
Features
- Stories: 2
- Patio & porch: Patio, Porch
- Pool features: In Ground
- Fencing: Back Yard,Fenced
- Waterfront features: Not Waterfront
Details
- Additional structures: Gazebo
- Parcel number: 0384003000360
- Zoning: R15S
Construction
Type & style
- Home type: SingleFamily
- Architectural style: Cottage,Craftsman,Transitional
- Property subtype: Single Family Residence
Materials
- Fiber Cement
- Roof: Asphalt Shingle
Condition
- New construction: No
- Year built: 2012
Utilities & green energy
- Sewer: City/County
- Water: City/County
- Utilities for property: Cable Hookup
Green energy
- Energy generation: Solar
Community & HOA
Community
- Subdivision: Stony Run
HOA
- Has HOA: Yes
- Amenities included: Landscaping
- HOA fee: $55 monthly
Location
- Region: Chesapeake
Financial & listing details
- Price per square foot: $248/sqft
- Tax assessed value: $661,700
- Annual tax amount: $6,761
- Date on market: 6/10/2026
Price history
Price history is unavailable.
Public tax history
| Year | Property taxes | Tax assessment |
|---|---|---|
| 2025 | $6,683 +8.9% | $661,700 +8.9% |
| 2024 | $6,136 +3.4% | $607,500 +3.4% |
| 2023 | $5,936 +7.5% | $587,700 +11.7% |
| 2022 | $5,524 +13.5% | $526,100 +13.5% |
| 2021 | $4,866 | $463,400 +6.7% |
| 2020 | -- | $434,100 |
| 2019 | $4,558 -4.2% | $434,100 -4.2% |
| 2018 | $4,758 | $453,100 |
| 2017 | $4,758 +2.3% | $453,100 +2.3% |
| 2016 | $4,653 -1.6% | $443,100 -1.6% |
| 2015 | $4,728 | $450,300 +5.9% |
| 2014 | $4,728 +16.1% | $425,200 +9.6% |
| 2013 | $4,074 +223.3% | $388,000 +223.3% |
| 2012 | $1,260 -9.8% | $120,000 -9.8% |
| 2011 | $1,397 -11.3% | $133,000 -11.3% |
| 2010 | $1,575 -16.7% | $150,000 -16.7% |
| 2009 | $1,890 -10% | $180,000 -10% |
| 2008 | $2,100 | $200,000 |
Find assessor info on the county website
Neighborhood: Greenbrier East
Nearby homes
- $642,0004 bd3 ba2.5k sqft612 Flint Chip Dr, Chesapeake, VA 23320Off Market

- $706,2005 bd3 ba3.2k sqft620 Flint Chip Dr, Chesapeake, VA 23320Off Market
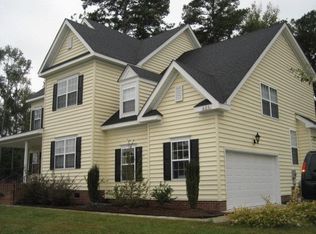
- $680,6004 bd3 ba2.7k sqft608 Flint Chip Dr, Chesapeake, VA 23320Off Market
- $640,0005 bd2 ba2.4k sqft1100 Pummis Ln, Chesapeake, VA 23320Off Market
- $694,1003 bd4 ba2.4k sqft621 Flint Chip Dr, Chesapeake, VA 23320Off Market
- $803,6004 bd3 ba3.1k sqft649 Flatrock Ln, Chesapeake, VA 23320Off Market
- $654,1004 bd3 ba2.7k sqft604 Flint Chip Dr, Chesapeake, VA 23320Off Market
- $630,0004 bd3 ba2.3k sqft1104 Pummis Ln, Chesapeake, VA 23320Sold
Nearby schools
GreatSchools rating
- 6/10Greenbrier Primary SchoolGrades: PK-2Distance: 2 mi
- 7/10Greenbrier Middle SchoolGrades: 6-8Distance: 1.7 mi
- 4/10Indian River High SchoolGrades: 9-12Distance: 4.3 mi
Schools provided by the listing agent
- Elementary: Greenbrier Intermediate
- Middle: Greenbrier Middle
- High: Indian River
Source: REIN Inc.. This data may not be complete. We recommend contacting the local school district to confirm school assignments for this home.
Sell for more on Zillow
Get a Zillow Showcase℠ listing at no additional cost and you could sell for .
$644,900
2% more
+$12,898
With Zillow Showcase(estimated)
$657,798
Sell for more on Zillow
Get a Zillow Showcase℠ listing at no additional cost and you could sell for .
$644,900
2% more
+$12,898
With Zillow Showcase(estimated)
$657,798
- Virginia
- Chesapeake City
- Chesapeake
- 23320
- Greenbrier East
- 616 Flint Chip Dr
