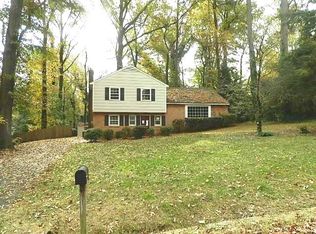
Fully renovated and move-in ready in the heart of Bon Air! Situated on a spacious wooded corner lot in a highly sought-after Chesterfield County school district, this home has been thoughtfully updated from top to bottom with quality craftsmanship and attention to detail throughout.
Major improvements include a brand-new 30-year architectural roof, energy-efficient Low-E vinyl replacement windows, and fresh blown-in attic insulation. Inside, you'll find a completely remodeled kitchen featuring white shaker cabinetry, quartz countertops, and new stainless steel appliances. Brand new American Standard A/C and Air handler.
Both bathrooms have been fully renovated with tile finishes, new vanities, toilets, plumbing fixtures, and modern lighting. Electrical updates include GFCI protection in wet areas and Decora receptacles and switches throughout the home.
Additional upgrades include premium carpet and padding, all-new interior light fixtures, updated door hardware, and fresh finishes throughout. Outside, the front sidewalk, front steps, and rear patio have all been replaced with new concrete, enhancing both curb appeal and functionality.
A rare opportunity to own a beautifully renovated home in one of Bon Air's most desirable locations.
Owner/Agent. Class A Contractor.
Sold for $439,900
$439,900
616 Forkland Dr, North Chesterfield, VA 23235
3beds
2,271sqft
Single Family Residence
Built in 1964
0.36 Acres Lot
$440,100 Zestimate®
$194/sqft
$2,706 Estimated rent
Home value
$440,100
$418,000 - $462,000
$2,706/mo
Zestimate® history
Owner options
List your home for rent
$2,706/mo
Rent Zestimate®
Find your next renter with Zillow Rental Manager. Plus, with online applications, you can quickly screen prospective tenants – for free.
$2,706/mo
Rent Zestimate®
Refinance and save
$2,650/mo
Est. payment
Refinancing to a lower rate could help reduce your monthly payments and save thousands over the life of the loan.
$2,650/mo
Est. payment
Explore your selling options
Work with a Zillow partner agent
Leverage their expertise and Zillow's premium Showcase listings to get your home seen by more buyers.
Get startedList with your own agent
Get your home in front of millions of buyers by listing it on Zillow.
Learn how to do itSell it yourself
Take full control of how buyers see your home on Zillow by listing For Sale by Owner (FSBO).
List your homeWhat's special
Modern lightingCompletely remodeled kitchenAll-new interior light fixturesPremium carpet and paddingSpacious wooded corner lotUpdated door hardwareFresh finishes throughout
Zillow last checked:
Listing updated:
Listed by:
Ryan Sanford ryan@ryansanfordteam.com,
RE/MAX Commonwealth
Bought with:
Owen Thatcher, 0225237444
Providence Hill Real Estate
Source: CVRMLS,MLS#: 2609502 Originating MLS: Central Virginia Regional MLS
Originating MLS: Central Virginia Regional MLSFacts & features
Interior
Bedrooms & bathrooms
- Bedrooms: 3
- Bathrooms: 3
- Full bathrooms: 2
- 1/2 bathrooms: 1
Primary bedroom
- Level: Third
- Dimensions: 0 x 0
Bedroom 2
- Level: Third
- Dimensions: 0 x 0
Bedroom 3
- Level: Third
- Dimensions: 0 x 0
Family room
- Level: Second
- Dimensions: 0 x 0
Other
- Description: Tub & Shower
- Level: Second
Great room
- Level: First
- Dimensions: 0 x 0
Half bath
- Level: Basement
Kitchen
- Level: Second
- Dimensions: 0 x 0
Laundry
- Level: First
- Dimensions: 0 x 0
Heating
- Forced Air, Heat Pump, Natural Gas
Cooling
- Central Air
Appliances
- Included: Dishwasher, Electric Water Heater, Microwave, Stove, Water Heater
- Laundry: Washer Hookup, Dryer Hookup
Features
- Separate/Formal Dining Room, Eat-in Kitchen, Fireplace, Granite Counters, Bath in Primary Bedroom, Pantry
- Flooring: Tile, Vinyl, Wood
- Basement: Crawl Space
- Attic: Pull Down Stairs
- Number of fireplaces: 1
- Fireplace features: Masonry, Wood Burning
Interior area
- Total interior livable area: 2,271 sqft
- Finished area above ground: 2,271
Property
Parking
- Parking features: Driveway, Oversized, Paved
- Has uncovered spaces: Yes
Features
- Levels: Three Or More,Multi/Split
- Stories: 3
- Patio & porch: Front Porch, Patio
- Exterior features: Paved Driveway
- Pool features: Community, Pool
- Fencing: None
Lot
- Size: 0.36 Acres
Details
- Parcel number: 755708085800000
- Zoning description: R15
- Special conditions: Corporate Listing
Construction
Type & style
- Home type: SingleFamily
- Architectural style: Tri-Level
- Property subtype: Single Family Residence
Materials
- Brick, Drywall, Frame
- Foundation: Slab
- Roof: Composition,Shingle
Condition
- Resale
- New construction: No
- Year built: 1964
Utilities & green energy
- Sewer: Septic Tank
- Water: Public
Community & HOA
Community
- Security: Smoke Detector(s)
- Subdivision: Brighton Green
Location
- Region: North Chesterfield
Financial & listing details
- Price per square foot: $194/sqft
- Tax assessed value: $355,600
- Annual tax amount: $3,014
- Date on market: 6/21/2026
- Ownership: Corporate
- Ownership type: Corporation
Price history
| Date | Event | Price |
|---|---|---|
| 8/7/2026 | Sold | $439,900$194/sqft |
Source:  CVRMLS #2609502 Report a problem CVRMLS #2609502 Report a problem | ||
| 7/15/2026 | Pending sale | $439,900$194/sqft |
Source: CVRMLS #2609502 Report a problem | ||
| 7/7/2026 | Price change | $439,900-2.2%$194/sqft |
Source: CVRMLS #2609502 Report a problem | ||
| 6/29/2026 | Price change | $450,000-1.1%$198/sqft |
Source: CVRMLS #2609502 Report a problem | ||
| 6/11/2026 | Price change | $455,000-2.2%$200/sqft |
Source: CVRMLS #2609502 Report a problem | ||
| 6/2/2026 | Price change | $465,000-2.1%$205/sqft |
Source: CVRMLS #2609502 Report a problem | ||
| 5/26/2026 | Listed for sale | $475,000+79.2%$209/sqft |
Source: CVRMLS #2609502 Report a problem | ||
| 12/17/2025 | Sold | $265,000+62.6%$117/sqft |
Source: Public Record Report a problem | ||
| 4/23/2003 | Sold | $163,000$72/sqft |
Source: Public Record Report a problem | ||
Public tax history
| Year | Property taxes | Tax assessment |
|---|---|---|
| 2025 | $3,014 +3.7% | $338,700 +4.8% |
| 2024 | $2,908 +15.4% | $323,100 +16.7% |
| 2023 | $2,519 +3.4% | $276,800 +4.5% |
| 2022 | $2,437 +10.8% | $264,900 +14.4% |
| 2021 | $2,199 +5.2% | $231,500 +5.2% |
| 2020 | $2,091 +1.5% | $220,100 +1.5% |
| 2019 | $2,061 -2.4% | $216,900 |
| 2018 | $2,111 +11.8% | $216,900 +4.3% |
| 2017 | $1,888 | $208,000 +7.2% |
| 2016 | $1,888 +6% | $194,100 +6.1% |
| 2015 | $1,781 +4.3% | $182,900 +4.4% |
| 2014 | $1,707 | $175,200 +4.3% |
| 2013 | -- | $168,000 -3.2% |
| 2012 | -- | $173,600 -4.2% |
| 2011 | -- | $181,200 -5.6% |
| 2010 | -- | $192,000 -4% |
| 2009 | -- | $199,900 |
| 2008 | -- | $199,900 +10.7% |
| 2007 | -- | $180,500 +13.5% |
| 2005 | -- | $159,100 +13.6% |
| 2004 | -- | $140,100 +6.9% |
| 2003 | -- | $131,100 +5.9% |
| 2002 | -- | $123,800 +4.6% |
| 2001 | -- | $118,300 |
Find assessor info on the county website
Neighborhood: Bon Air
Nearby homes
- $332,4003 bd1 ba1.8k sqft608 Forkland Dr, North Chesterfield, VA 23235Off Market
- $368,6003 bd2 ba1.9k sqft617 Bayliss Dr, North Chesterfield, VA 23235Off Market
- $377,8004 bd2 ba2k sqft700 Bayliss Dr, North Chesterfield, VA 23235Off Market
- $369,1003 bd3 ba1.7k sqft617 Forkland Dr, North Chesterfield, VA 23235Off Market

- $---- bd-- ba-- sqft617 Forkland Dr, Richmond, VA 23235Off Market
- $347,9003 bd2 ba1.8k sqft616 Bayliss Dr, North Chesterfield, VA 23235Off Market
- $438,0003 bd2 ba2.5k sqft609 Bayliss Dr, North Chesterfield, VA 23235Sold
- $400,3003 bd3 ba1.9k sqft609 Forkland Dr, North Chesterfield, VA 23235Off Market
Nearby schools
GreatSchools rating
- 5/10Crestwood Elementary SchoolGrades: PK-5Distance: 2.1 mi
- 9/10Robious Middle SchoolGrades: 6-8Distance: 3.3 mi
- 5/10James River High SchoolGrades: 9-12Distance: 5.9 mi
Schools provided by the listing agent
- Elementary: Crestwood
- Middle: Robious
- High: James River
Source: CVRMLS. This data may not be complete. We recommend contacting the local school district to confirm school assignments for this home.
Get a cash offer in 3 minutes
Find out how much your home could sell for in as little as 3 minutes with a no-obligation cash offer.
Estimated market value
$440,100
Get a cash offer in 3 minutes
Find out how much your home could sell for in as little as 3 minutes with a no-obligation cash offer.
Estimated market value
$440,100
- Virginia
- Chesterfield County
- Richmond
- 23235
- Bon Air
- 616 Forkland Dr
Nearby cities
Nearby neighborhoods
Nearby zip codes
Other Richmond Topics
