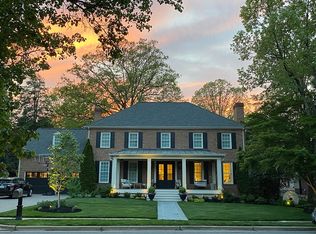
Second Chance - Buyer Had A Change of Plans! Presenting Stuart Land, the oldest estate on Seminary Hill. Built in 1856, this grand and storied home blends preserved historic character with meticulous modern upgrades, offering 5 bedrooms, 3.5 baths, and approximately 4,100 square feet of finished interior space. Sited on a lush corner lot, a circular drive leads to classic Federal architecture and sets the tone for the refined elegance within. Originally constructed in 1856 by a member of the Robert E. Lee family, the home’s architectural legacy is immediately evident in its preserved millwork, heart pine floors, high ceilings, floor-to-ceiling windows, and multiple fireplaces. The gracious front hall frames views through to the gardens and connects to formal living and dining rooms, a family room, two studies, and the updated kitchen with chef-grade appliances and an adjoining breakfast room. A powder room completes this level, and a breezeway leads to the two-car garage with a private suite above (5th bedroom) - ideal for guests or a quiet office. Upstairs, the primary suite offers a fireplace, custom dressing room, and marble-clad bath, along with an adjoining sitting room with a second walk-in closet. Three additional bedrooms and two full baths complete this floor. The lower level provides flexible utility space including storage, a wine cellar, laundry, and exterior access. The current owners have undertaken extensive, high-quality improvements, including a new copper-accented roof, Marvin architectural windows, five HVAC zones, structural and drainage reinforcement, updated electrical with surge protection, newer plumbing, new appliances, an added powder room, and comprehensive insulation upgrades—enhancing comfort while honoring the home’s architectural heritage. Set on nearly half an acre, the landscaped grounds offer exceptional privacy, with a slate terrace, pergola, fountain, mature trees, and lush perennial plantings creating a serene outdoor retreat. Stuart Land is a rare offering: an iconic Alexandria estate with deep historical lineage, beautifully restored and effortlessly livable for today—within easy reach of major commuter routes, Reagan National Airport, Old Town Alexandria, the Pentagon, and everyday conveniences.
Sold for $2,410,000
$2,410,000
616 Fort Williams Pkwy, Alexandria, VA 22304
5beds
4,110sqft
Single Family Residence
Built in 1856
0.49 Acres Lot
$2,418,000 Zestimate®
$586/sqft
$7,146 Estimated rent
Home value
$2,418,000
$2.27M - $2.59M
$7,146/mo
Zestimate® history
Owner options
List your home for rent
$7,146/mo
Rent Zestimate®
Find your next renter with Zillow Rental Manager. Plus, with online applications, you can quickly screen prospective tenants – for free.
$7,146/mo
Rent Zestimate®
Refinance and save
$14,898/mo
Est. payment
Refinancing to a lower rate could help reduce your monthly payments and save thousands over the life of the loan.
$14,898/mo
Est. payment
Explore your selling options
Work with a Zillow partner agent
Leverage their expertise and Zillow's premium Showcase listings to get your home seen by more buyers.
Get startedList with your own agent
Get your home in front of millions of buyers by listing it on Zillow.
Learn how to do itSell it yourself
Take full control of how buyers see your home on Zillow by listing For Sale by Owner (FSBO).
List your homeWhat's special
Family roomMultiple fireplacesClassic federal architectureMarvin architectural windowsPreserved historic characterHigh ceilingsMeticulous modern upgrades
Zillow last checked:
Listing updated:
Listed by:
Jonathan Taylor 202-276-3344,
TTR Sotheby's International Realty,
Co-Listing Agent: Maxwell E Rabin 202-669-7406,
TTR Sotheby's International Realty
Bought with:
Jennifer Walker, 0225054785
Corcoran McEnearney
Source: Bright MLS,MLS#: VAAX2052082
Facts & features
Interior
Bedrooms & bathrooms
- Bedrooms: 5
- Bathrooms: 4
- Full bathrooms: 3
- 1/2 bathrooms: 1
- Main level bathrooms: 1
Basement
- Area: 846
Heating
- Forced Air, Zoned, Humidity Control, Natural Gas
Cooling
- Central Air, Ceiling Fan(s), Zoned, Electric
Appliances
- Included: Dishwasher, Disposal, Dryer, Ice Maker, Refrigerator, Cooktop, Washer, Water Heater, Gas Water Heater
Features
- Breakfast Area, Built-in Features, Chair Railings, Crown Molding, Family Room Off Kitchen, Kitchen - Gourmet, Additional Stairway, Formal/Separate Dining Room, Bathroom - Walk-In Shower, Dining Area, Floor Plan - Traditional, Pantry, Upgraded Countertops, Wine Storage
- Flooring: Hardwood, Wood
- Windows: Window Treatments
- Basement: Unfinished
- Number of fireplaces: 4
- Fireplace features: Mantel(s), Wood Burning, Insert
Interior area
- Total structure area: 5,660
- Total interior livable area: 4,110 sqft
- Finished area above ground: 4,110
- Finished area below ground: 0
Property
Parking
- Total spaces: 2
- Parking features: Garage Faces Rear, Garage Door Opener, Storage, Garage Faces Side, Circular Driveway, Gravel, Driveway, Detached
- Garage spaces: 2
- Has uncovered spaces: Yes
Accessibility
- Accessibility features: None
Features
- Levels: Three
- Stories: 3
- Patio & porch: Patio
- Exterior features: Sidewalks
- Pool features: None
- Has view: Yes
- View description: Garden, Pond, Trees/Woods
- Has water view: Yes
- Water view: Pond
Lot
- Size: 0.49 Acres
- Features: Backs to Trees
Details
- Additional structures: Above Grade, Below Grade
- Parcel number: 50365010
- Zoning: R 20
- Special conditions: Standard
Construction
Type & style
- Home type: SingleFamily
- Architectural style: Federal
- Property subtype: Single Family Residence
Materials
- Brick
- Foundation: Concrete Perimeter
- Roof: Architectural Shingle,Copper
Condition
- Excellent
- New construction: No
- Year built: 1856
Utilities & green energy
- Sewer: Public Sewer
- Water: Public
Community & HOA
Community
- Security: Exterior Cameras, Motion Detectors, Security System, Fire Sprinkler System
- Subdivision: Chelsea
HOA
- Has HOA: No
Location
- Region: Alexandria
Financial & listing details
- Price per square foot: $586/sqft
- Tax assessed value: $1,907,804
- Annual tax amount: $21,653
- Date on market: 12/3/2025
- Listing agreement: Exclusive Right To Sell
- Exclusions: Dining Room Chandelier Does Not Convey.
- Ownership: Fee Simple
Price history
| Date | Event | Price |
|---|---|---|
| 4/17/2026 | Sold | $2,410,000-1.6%$586/sqft |
Source:  Bright MLS #VAAX2052082 Report a problem Bright MLS #VAAX2052082 Report a problem | ||
| 2/26/2026 | Pending sale | $2,450,000$596/sqft |
Source: Bright MLS #VAAX2052082 Report a problem | ||
| 2/19/2026 | Contingent | $2,450,000$596/sqft |
Source: Bright MLS #VAAX2052082 Report a problem | ||
| 1/8/2026 | Listed for sale | $2,450,000$596/sqft |
Source: Bright MLS #VAAX2052082 Report a problem | ||
| 12/19/2025 | Contingent | $2,450,000$596/sqft |
Source: Bright MLS #VAAX2052082 Report a problem | ||
| 12/3/2025 | Listed for sale | $2,450,000+40%$596/sqft |
Source: Bright MLS #VAAX2052082 Report a problem | ||
| 4/12/2014 | Listing removed | $1,750,000$426/sqft |
Source: McEnearney Associates Inc., Realtors #AX8173672 Report a problem | ||
| 9/5/2013 | Listed for sale | $1,750,000-5.4%$426/sqft |
Source: McEnearney Associates Inc., Realtors #AX8173672 Report a problem | ||
| 10/24/2010 | Listing removed | $1,850,000$450/sqft |
Source: Owner Report a problem | ||
| 10/7/2010 | Price change | $1,850,000+15.6%$450/sqft |
Source: Owner Report a problem | ||
| 6/9/2010 | Listed for sale | $1,600,000$389/sqft |
Source: Owner Report a problem | ||
Public tax history
Tax history is unavailable.
Neighborhood: Seminary Hill
Nearby homes
- $2,410,000-- bd3 ba3.9k sqft616 Fort Williams Py, Alexandria, VA 22304Sold
- $2,262,5005 bd4 ba3.7k sqft618 Fort Williams Pkwy, Alexandria, VA 22304Off Market
- $1,736,600-- bd3 ba4.3k sqft3800 Chelsea Ct, Alexandria, VA 22304Off Market
- $1,462,400-- bd3 ba2.6k sqft614 Fort Williams Pkwy, Alexandria, VA 22304Off Market
- $2,100,0006 bd6 ba5.2k sqft620 Fort Williams Py, Alexandria, VA 22304Off Market
- $1,623,500-- bd3 ba2.9k sqft609 Fort Williams Pkwy, Alexandria, VA 22304Off Market
- $2,023,4006 bd6 ba5.2k sqft620 Fort Williams Pkwy, Alexandria, VA 22304Off Market
- $2,217,7004 bd4 ba4.2k sqft3802 Chelsea Ct, Alexandria, VA 22304Off Market
Nearby schools
GreatSchools rating
- 5/10Douglas MacArthur Elementary SchoolGrades: PK-5Distance: 0.8 mi
- NAT. C. Williams High School Minnie Howard CampusGrades: 9Distance: 0.6 mi
- 2/10Alexandria City High SchoolGrades: 9-12Distance: 0.6 mi
Schools provided by the listing agent
- Elementary: Douglas Macarthur
- Middle: George Washington
- High: Alexandria City
- District: Alexandria City Public Schools
Source: Bright MLS. This data may not be complete. We recommend contacting the local school district to confirm school assignments for this home.
Get a cash offer in 3 minutes
Find out how much your home could sell for in as little as 3 minutes with a no-obligation cash offer.
Estimated market value
$2,418,000
Get a cash offer in 3 minutes
Find out how much your home could sell for in as little as 3 minutes with a no-obligation cash offer.
Estimated market value
$2,418,000
- Virginia
- Alexandria City
- Alexandria
- 22304
- Seminary Hill
- 616 Fort Williams Pkwy
Nearby cities
Nearby neighborhoods
Nearby zip codes
Other Alexandria Topics
