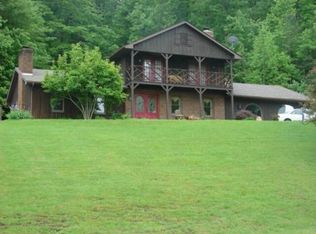
Tucked away in the established Holiday Estates neighborhood, this Morehead home offers a rare balance of privacy, convenience, and charm. Set on a wooded 1.47-acre lot, the property welcomes you with mature trees, landscaped grounds, and a sense of calm that feels far removed from town—yet you're only minutes from shopping, dining, schools, and I-64. The home itself tells a story of space and flexibility. With four bedrooms and two full baths, the layout is designed to grow with your needs. Hardwood floors flow through the main level, where natural light fills the living room and kitchen. The dining room is perfect for gatherings, while the breakfast bar and eat-in nook provide more casual spaces for everyday meals. Downstairs, a spacious recreation room with fireplace invites endless possibilities: movie nights, a cozy den, a game room, or even conversion into a fifth bedroom if you wish. A walk-out design brings in natural light and easy access to the backyard, where you'll find both open lawn and shaded wooded views. Outdoor living is just as inviting as the interior. A large deck, side porch, and multiple patios provide room to enjoy morning coffee, weekend barbecues, or quiet evenings watching deer wander across the tree line. Practical features enhance everyday life here, too. With two carports, an asphalt drive, and multiple parking areas, there's room for family, guests, and hobbies. The home also includes a storage shed, abundant closet space, and thoughtful details like wide hallways and natural gas heating. Peace of mind comes with your purchase as well: the seller is including a one-year home warranty! If you've been searching for a property that offers the comfort of an established neighborhood, the beauty of mature trees and wildlife, and the convenience of a prime Morehead location—616 Fraley Drive may be the one.
Sold for $290,000
Zillow last checked:
Listing updated:
Bought with:
Debra Dennis, 279125
Keller Williams Legacy Group
Source: Imagine MLS,MLS#: 25501280
Price history
| Date | Event | Price |
|---|---|---|
| 4/16/2026 | Sold | $290,000-4.9%$113/sqft |
Source:  Imagine MLS #25501280 Report a problem Imagine MLS #25501280 Report a problem | ||
| 2/17/2026 | Contingent | $305,000$119/sqft |
Source: Imagine MLS #25501280 Report a problem | ||
| 9/14/2025 | Price change | $305,000-3.2%$119/sqft |
Source: Imagine MLS #25501280 Report a problem | ||
| 7/14/2025 | Listed for sale | $315,000+96.9%$123/sqft |
Source: Imagine MLS #25015245 Report a problem | ||
| 3/1/2018 | Sold | $160,000-5.9%$63/sqft |
Source: Imagine MLS #1716273 Report a problem | ||
| 2/12/2018 | Pending sale | $170,000$66/sqft |
Source: Keller Williams Legacy Group #1716273 Report a problem | ||
| 2/12/2018 | Listed for sale | $170,000$66/sqft |
Source: Keller Williams Legacy Group #1716273 Report a problem | ||
| 2/12/2018 | Pending sale | $170,000$66/sqft |
Source: Keller Williams Legacy Group #1716273 Report a problem | ||
| 11/25/2017 | Price change | $170,000-4.2%$66/sqft |
Source: KW Legacy Group #1716273 Report a problem | ||
| 10/3/2017 | Price change | $177,500-0.8%$69/sqft |
Source: KW Legacy Group #1716273 Report a problem | ||
| 9/24/2017 | Price change | $179,000-0.6%$70/sqft |
Source: KW Legacy Group #1716273 Report a problem | ||
| 7/15/2017 | Price change | $180,000-5.3%$70/sqft |
Source: Keller Williams Greater Lex #1716273 Report a problem | ||
| 6/26/2017 | Price change | $190,000-5%$74/sqft |
Source: CENTURY 21 Advantage Realty, A Robinson Company #1700806 Report a problem | ||
| 3/20/2017 | Price change | $199,921-4.8%$78/sqft |
Source: CENTURY 21 Advantage Realty, A Robinson Company #1700806 Report a problem | ||
| 1/14/2017 | Listed for sale | $209,900+5.2%$82/sqft |
Source: CENTURY 21 Advantage, A Robins #1700806 Report a problem | ||
| 1/11/2015 | Listing removed | $199,500$78/sqft |
Source: Visual Tour #54205 Report a problem | ||
| 1/4/2015 | Listed for sale | $199,500$78/sqft |
Source: Visual Tour #54205 Report a problem | ||
| 6/11/2014 | Listing removed | $199,500$78/sqft |
Source: All Star Real Estate #54205 Report a problem | ||
| 12/29/2013 | Listed for sale | $199,500-5%$78/sqft |
Source: All Star Real Estate #54205 Report a problem | ||
| 3/2/2012 | Listing removed | $209,900$82/sqft |
Source: All Star Real Estate #52917 Report a problem | ||
| 1/18/2012 | Listed for sale | $209,900+14.7%$82/sqft |
Source: Visual Tour #52917 Report a problem | ||
| 7/18/2007 | Sold | $183,000$71/sqft |
Source: Public Record Report a problem | ||


Get pre-qualified for a loan
At Zillow Home Loans, we can pre-qualify you in as little as 5 minutes with no impact to your credit score.An equal housing lender. NMLS #10287.
