MOTIVATED SELLER WILL NEGOTIATE IN GOOD FAITH! Discover luxury living in this stunning 4-bedroom, 3.5-bath estate nestled on 1.4 acres in the highly sought-after Colleyville area. This exceptional home offers the perfect blend of elegance, comfort, and modern upgrades throughout. Step inside to be greeted by soaring ceilings and an abundance of natural light, creating an open and inviting atmosphere. The thoughtfully designed floor plan features spacious living areas ideal for both entertaining and everyday living. The gourmet kitchen is a chef’s dream, complete with granite countertops, high-end finishes, and ample space for gathering. Every detail in this home has been carefully curated, showcasing upgrades galore that elevate both style and functionality. Retreat to the luxurious primary suite, where you’ll find a spa-inspired bathroom featuring a classic clawfoot tub, a large walk-in shower, and refined finishes that create a serene escape. Enjoy outdoor living at its finest with two private balconies, a large patio perfect for entertaining, and expansive grounds offering privacy and endless possibilities. This one-of-a-kind property combines timeless elegance with modern luxury—an incredible opportunity to own a premier home in Colleyville.
For sale
Price cut: $194K (6/13)
$970,000
616 Frontier Ct, Colleyville, TX 76034
4beds
3,354sqft
Single Family Residence
Built in 1977
1.4 Acres Lot
$-- Zestimate®
$289/sqft
$-- HOA
What's special
Refined finishesClassic clawfoot tubHigh-end finishesAbundance of natural lightGranite countertopsOpen and inviting atmosphereExpansive grounds offering privacy
- 91 days |
- 1,727 |
- 130 |
Zillow last checked:
Listing updated:
Listed by:
April Shoffit 0561515 817-354-7653,
Century 21 Mike Bowman, Inc. 817-354-7653
Source: NTREIS,MLS#: 21218699
Facts & features
Interior
Bedrooms & bathrooms
- Bedrooms: 4
- Bathrooms: 4
- Full bathrooms: 3
- 1/2 bathrooms: 1
Primary bedroom
- Features: Ceiling Fan(s), Dual Sinks, En Suite Bathroom, Fireplace, Separate Shower, Walk-In Closet(s)
- Level: First
- Dimensions: 18 x 14
Primary bedroom
- Features: Built-in Features, Ceiling Fan(s), En Suite Bathroom
- Level: Second
- Dimensions: 14 x 12
Bedroom
- Level: Second
- Dimensions: 14 x 10
Bedroom
- Features: Ceiling Fan(s)
- Level: Second
- Dimensions: 11 x 11
Dining room
- Features: Built-in Features
- Level: First
- Dimensions: 11 x 19
Living room
- Features: Ceiling Fan(s)
- Level: First
- Dimensions: 13 x 19
Living room
- Features: Ceiling Fan(s), Fireplace
- Level: First
- Dimensions: 14 x 18
Office
- Level: First
- Dimensions: 11 x 9
Heating
- Central, Electric, Fireplace(s), Zoned
Cooling
- Central Air, Ceiling Fan(s), Electric, Zoned
Appliances
- Included: Convection Oven, Double Oven, Dishwasher, Electric Cooktop, Electric Oven, Disposal, Microwave, Wine Cooler
- Laundry: Washer Hookup, Dryer Hookup, ElectricDryer Hookup, Laundry in Utility Room
Features
- Cathedral Ceiling(s), Dry Bar, Decorative/Designer Lighting Fixtures, Double Vanity, Eat-in Kitchen, Granite Counters, Kitchen Island, Multiple Master Suites, Open Floorplan, Pantry, Natural Woodwork, Walk-In Closet(s), Wired for Sound
- Flooring: Carpet, Wood
- Windows: Window Coverings
- Has basement: No
- Number of fireplaces: 1
- Fireplace features: Bedroom, Electric, Living Room, Propane, Wood Burning
Interior area
- Total interior livable area: 3,354 sqft
Video & virtual tour
Property
Parking
- Parking features: Additional Parking, Circular Driveway, Driveway, Boat, RV Access/Parking
Features
- Levels: Two,Multi/Split
- Stories: 2
- Patio & porch: Rear Porch, Covered, Balcony
- Exterior features: Balcony, Lighting, Rain Gutters
- Pool features: None
- Fencing: Chain Link,Cross Fenced
Lot
- Size: 1.4 Acres
- Features: Acreage, Back Yard, Corner Lot, Interior Lot, Lawn, Landscaped, Level, Many Trees, Subdivision
Details
- Additional structures: Outbuilding, Shed(s)
- Parcel number: 03440338
Construction
Type & style
- Home type: SingleFamily
- Architectural style: Split Level,Traditional,Detached
- Property subtype: Single Family Residence
- Attached to another structure: Yes
Materials
- Rock, Stone
- Foundation: Slab
- Roof: Composition
Condition
- Year built: 1977
Utilities & green energy
- Sewer: Public Sewer
- Water: Public
- Utilities for property: Sewer Available, Water Available
Community & HOA
Community
- Security: Smoke Detector(s)
- Subdivision: 03440338
HOA
- Has HOA: No
Location
- Region: Colleyville
Financial & listing details
- Price per square foot: $289/sqft
- Tax assessed value: $438,463
- Annual tax amount: $2,052
- Date on market: 5/22/2026
- Cumulative days on market: 128 days
- Listing terms: Cash,Conventional,FHA,Owner Will Carry,Private Financing Available,VA Loan
- Road surface type: Asphalt
Estimated market value
Not available
Estimated sales range
Not available
Not available
Price history
| Date | Event | Price |
|---|---|---|
| 7/27/2026 | Listed for sale | $970,000$289/sqft |
Source: NTREIS #21218699 Report a problem | ||
| 7/27/2026 | Contingent | $970,000$289/sqft |
Source: NTREIS #21218699 Report a problem | ||
| 6/13/2026 | Price change | $970,000-16.7%$289/sqft |
Source: NTREIS #21218699 Report a problem | ||
| 5/22/2026 | Listed for sale | $1,164,000-3%$347/sqft |
Source: NTREIS #21218699 Report a problem | ||
| 5/8/2026 | Listing removed | $1,200,000$358/sqft |
Source: NTREIS #21218699 Report a problem | ||
| 4/2/2026 | Listed for sale | $1,200,000$358/sqft |
Source: NTREIS #21218699 Report a problem | ||
Public tax history
| Year | Property taxes | Tax assessment |
|---|---|---|
| 2019 | $2,052 +8.9% | $438,463 +38.4% |
| 2018 | $1,884 -70.5% | $316,876 -36.2% |
| 2017 | $6,389 +9.4% | $496,369 -9.6% |
| 2016 | $5,838 -4.4% | $549,190 +130.7% |
| 2015 | $6,104 | $238,074 -9.6% |
| 2014 | $6,104 | $263,400 |
| 2013 | -- | $263,400 +111.4% |
| 2012 | -- | $124,600 -34.7% |
| 2011 | -- | $190,877 |
| 2010 | -- | $190,877 -6.3% |
| 2009 | -- | $203,700 |
| 2008 | -- | $203,700 |
| 2007 | -- | $203,700 +3.8% |
| 2006 | -- | $196,200 +25.6% |
| 2005 | -- | $156,200 |
| 2004 | -- | $156,200 |
| 2003 | -- | $156,200 |
| 2002 | -- | $156,200 +9% |
| 2001 | -- | $143,300 |
| 2000 | -- | $143,300 |
Find assessor info on the county website
Monthly payment
Est. payment
Payment breakdown
Explore the cost of this home by adjusting the details. Changes won't be saved.Climate risks
Neighborhood: Northwest
Nearby schools
GreatSchools rating
- 9/10Colleyville Elementary SchoolGrades: PK-5Distance: 2.3 mi
- 8/10Cross Timbers Middle SchoolGrades: 6-8Distance: 3.2 mi
- 8/10Grapevine High SchoolGrades: 9-12Distance: 3.4 mi
Schools provided by the listing agent
- Elementary: Colleyville
- Middle: Cross Timbers
- High: Grapevine
- District: Grapevine-Colleyville ISD
Source: NTREIS. This data may not be complete. We recommend contacting the local school district to confirm school assignments for this home.
- $856,1004 bd3 ba3.3k sqft616 Frontier Ct, Colleyville, TX 76034Off Market
- $1,837,8005 bd4 ba4.5k sqft612 Frontier Ct, Colleyville, TX 76034Off Market
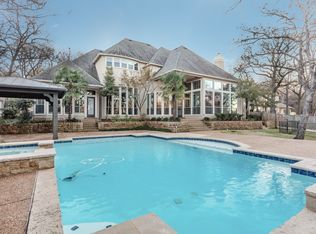
- $600-- bd-- ba-- sqft3357 Creek Rd, Keller, TX 76248Off Market
- $1,072,1003 bd2 ba3.9k sqft608 Frontier Ct, Colleyville, TX 76034Off Market
- $373,0000.64 acres607 Frontier Ct, Colleyville, TX 76034Pending
- $--0.64 acres607 Frontier Ct LOT 48R, Colleyville, TX 76034Off Market
- $1,371,7005 bd4 ba3.8k sqft1211 Timber Ct, Southlake, TX 76092Off Market
- $1,214,7004 bd4 ba3.2k sqft600 Frontier Ct, Colleyville, TX 76034Off Market
A local agent can set up tours, give advice and negotiate with sellers.
A local lender can help you make sure your offer is ready when you are.
Similar homes
- $889,0005 bd4 ba3.7k sqft1904 Woodstock Dr, Colleyville, TX 76034For Sale
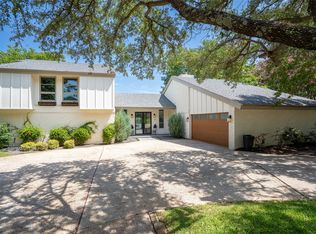 MLS ID #21346452, Mary Jo Foster. NTREIS
 - $950,0004 bd4 ba4k sqft8100 Canyon Oak Dr, North Richland Hills, TX 76182For Sale
 MLS ID #21331377, Melissa Harshman. NTREIS
 - $869,0004 bd3 ba3.1k sqft789 Tall Oak Ln, Keller, TX 76248For Sale
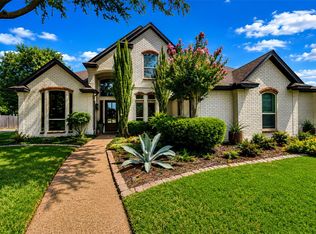 MLS ID #21321780, Diana Squires. NTREIS
 - $900,0004 bd4 ba3.9k sqft618 Goliad Dr, Keller, TX 76248For Sale
 MLS ID #21322670, Angela Dennis. NTREIS
 - $869,9003 bd4 ba2.8k sqft1530 Nightingale Cir, Keller, TX 76262For SaleMLS ID #21304928, Cynthia Stewart. NTREIS
- $1,150,0004 bd3 ba3.7k sqft2802 Yorkshire Ln, Southlake, TX 76092For SaleMLS ID #21314061, Jonathan Minerick. NTREIS
- $835,0004 bd4 ba3.9k sqft700 Briar Ridge Dr, Keller, TX 76248For SaleMLS ID #21317249, Chad Collins. NTREIS
- $1,050,0004 bd4 ba4.3k sqft1008 Lark Haven Ln, Keller, TX 76248For SaleMLS ID #21328712, Jan Bawanan. NTREIS
- $1,185,0004 bd4 ba3.3k sqft1346 Forest Ln, Southlake, TX 76092For SaleMLS ID #21303110, George Wessberg. NTREIS
- $950,0004 bd2 ba2.7k sqft13516 Haslet Ct, Haslet, TX 76052For SaleMLS ID #21346428, Courtney Tittle. NTREIS
- $1,050,0004 bd5 ba4.4k sqft1516 Silverleaf Dr, Keller, TX 76248For SaleMLS ID #21344789, Lori Jacobson. NTREIS
- $1,085,0005 bd4 ba4.3k sqft809 Weybridge Ln, Keller, TX 76248For SaleMLS ID #21338587, Chad Collins. NTREIS
- $900,0004 bd5 ba3.6k sqft13425 Willow Creek Dr, Haslet, TX 76052For SaleMLS ID #21341639, Leanna Sellars. NTREIS
- $1,200,0005 bd4 ba4.4k sqft2405 Arbor Gate Ln, Colleyville, TX 76034For SaleMLS ID #21341085, Jeannie Anderson. NTREIS
- $1,400,0005 bd4 ba3.8k sqft906 Nottingham Cir, Southlake, TX 76092For SaleMLS ID #21341726, Anita Ice. NTREIS
- $850,0004 bd3 ba3.5k sqft18 Hideaway Ct, Trophy Club, TX 76262For SaleMLS ID #21336523, James Biedenharn. NTREIS
- $949,0003 bd4 ba3.4k sqft9549 Dickson Rd, Fort Worth, TX 76179For SaleMLS ID #21320524, John Giordano. NTREIS
- $924,0005 bd5 ba4.6k sqft5 Woodlands Ct, Trophy Club, TX 76262For SaleMLS ID #21205793, Paige Elliott. NTREIS
- $1,200,0005 bd4 ba4.4k sqft585 Oak Hill Dr, Southlake, TX 76092For SaleMLS ID #21278425, Jarod Marcus. NTREIS
- $1,350,0005 bd4 ba4.1k sqft1923 White Oak Clearing, Southlake, TX 76092For SaleMLS ID #21287923, Jack McLemore. NTREIS
