Skip main navigation
Sold for $439,000
  • $439,000

    616 Fulton Street, Jeffersonville, IN 47130

    3beds
    1,544sqft
    Single Family Residence
    Built in 2025
    1,960 Square Feet Lot
    $443,000 Zestimate®
    $284/sqft
    $2,061 Estimated rent

    Home value

    $443,000

    $346,000 - $567,000

    $2,061/mo

    Zestimate® history
    Loading
    Loading...

    Owner options

    List your home for rent

    $2,061/mo

    Rent Zestimate®

    Find your next renter with Zillow Rental Manager. Plus, with online applications, you can quickly screen prospective tenants – for free.

    Learn more

    $2,061/mo

    Rent Zestimate®

    Refinance and save

    $2,709/mo

    Est. payment

    Refinancing to a lower rate could help reduce your monthly payments and save thousands over the life of the loan.

    See today's rates

    $2,709/mo

    Est. payment

    Explore your selling options

    Work with a Zillow partner agent

    Leverage their expertise and Zillow's premium Showcase listings to get your home seen by more buyers.

    Get started

    List with your own agent

    Get your home in front of millions of buyers by listing it on Zillow.

    Learn how to do it

    Sell it yourself

    Take full control of how buyers see your home on Zillow by listing For Sale by Owner (FSBO).

    List your home

    What's special

    Low-maintenance yardHigh-efficiency inverter hvac systemOn-demand endless hot waterWired for a hot-tubLarge pantryLaundry room upstairsHardwood floors
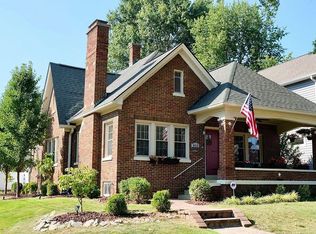
    Enter into a stunning new build, designed to capture the timeless character of early 1900s architecture, with none of the headaches of an old home! Every inch of this custom-built residence has been thoughtfully curated to blend historic charm and quality craftsmanship with modern convenience and efficiency. This 3-bedroom, 2.5 bathroom home features hardwood floors throughout, heated tile floor in the en-suite, on-demand endless hot water, a high-efficiency inverter HVAC system, custom kitchen with island seating, large pantry, laundry room upstairs with the bedrooms, walk-in closets in every bedroom, custom wainscoting, and charming touches throughout! On the outside, enjoy a low-maintenance yard (no mowing required!), an adorable patio with custom pergola, already wired for a hot-tub in your hideaway terrace, a covered balcony off the primary bedroom and a covered patio at the rear of the home. Located downtown and close to the proposed new waterfront development. Plans are already in motion for significant enhancements to the immediate neighborhood, with confirmed tear-downs and rebuilds of stunning new homes by the same builders both adjacent and directly across the street. This presents a truly unique opportunity to acquire a gem in an area poised for remarkable revitalization and appreciation. Come see it today! Seller is a licensed agent in IN.

    Zillow last checked:

    Listing updated:

    Listed by:

    Autumn Lewers,

    Real Estate Unlimited

    Bought with:

    Autumn Lewers, RB24000508

    Real Estate Unlimited

    Source: SIRA,MLS#: 2025012258MLS LogoOriginating MLS: Southern Indiana REALTORS Association

    Facts & features

    Interior

    Bedrooms & bathrooms
    • Bedrooms: 3
    • Bathrooms: 3
    • Full bathrooms: 2
    • 1/2 bathrooms: 1
    Rooms
    • Room types: Family Room
    Primary bedroom
    • Description: Flooring: Wood
    • Level: Second
    • Dimensions: 13.08 x 13.6
    Bedroom
    • Description: Flooring: Wood
    • Level: Second
    • Dimensions: 13 x 10.08
    Bedroom
    • Description: Flooring: Wood
    • Level: Second
    • Dimensions: 11.3 x 10.08
    Dining room
    • Description: Flooring: Wood
    • Level: First
    • Dimensions: 8 x 9
    Other
    • Description: Flooring: Tile
    • Level: Second
    • Dimensions: 11.3 x 5
    Other
    • Description: Flooring: Tile
    • Level: Second
    • Dimensions: 8 x 10⁵
    Half bath
    • Description: Flooring: Tile
    • Level: First
    • Dimensions: 5.7 x 5.6
    Kitchen
    • Description: Flooring: Wood
    • Level: First
    • Dimensions: 12.5 x 12.83
    Living room
    • Description: Flooring: Wood
    • Level: First
    • Dimensions: 11.5 x 12.25
    Other
    • Description: Pantry,Flooring: Wood
    • Level: First
    • Dimensions: 5.6 x 4.5
    Heating
    • Forced Air
    Cooling
    • Central Air
    Appliances
    • Included: Dishwasher, Disposal, Microwave, Oven, Range, Refrigerator
    • Laundry: Laundry Room, Upper Level
    Features
    • Breakfast Bar, Ceramic Bath, Ceiling Fan(s), Entrance Foyer, Eat-in Kitchen, Kitchen Island, Bath in Primary Bedroom, Open Floorplan, Pantry, Split Bedrooms, Walk-In Closet(s)
    • Has basement: No
    • Has fireplace: No
    • Fireplace features: None
    Interior area
    • Total structure area: 1,544
    • Total interior livable area: 1,544 sqft
    • Finished area above ground: 1,544
    • Finished area below ground: 0

    Property

    Parking
    • Total spaces: 1
    • Parking features: Attached, Garage Faces Front, Garage, Garage Door Opener
    • Attached garage spaces: 1
    • Has uncovered spaces: Yes
    • Details: Off Street
    Features
    • Levels: Two
    • Stories: 2
    • Patio & porch: Balcony, Covered, Enclosed, Patio, Porch
    • Exterior features: Balcony, Covered Patio, Fence, Landscaping, Paved Driveway, Porch, Patio
    • Fencing: Yard Fenced
    Lot
    • Size: 1,960 Square Feet
    • Dimensions: 25 x 78.5
    Details
    • Parcel number: 102000200150000010
    • Zoning: Residential
    • Zoning description: Residential

    Construction

    Type & style
    • Home type: SingleFamily
    • Architectural style: Two Story
    • Property subtype: Single Family Residence
    Materials
    • Fiber Cement, Frame, HardiPlank Type, Stone
    • Foundation: Poured, Slab
    • Roof: Shingle
    Condition
    • New construction: Yes
    • Year built: 2025

    Utilities & green energy

    • Sewer: Public Sewer
    • Water: Connected, Public

    Community & HOA

    Community
    • Features: Sidewalks
    Location
    • Region: Jeffersonville

    Financial & listing details

    • Price per square foot: $284/sqft
    • Annual tax amount: $202
    • Date on market: 10/30/2025
    • Cumulative days on market: 95 days
    • Listing terms: Cash,Conventional,FHA,VA Loan
    • Road surface type: Paved

    Price history

    DateEventPrice
    2/2/2026Sold$439,000$284/sqft
    Source: SIRA #2025012258 Report a problem
    12/7/2025Price change$439,000-8.4%$284/sqft
    Source: SIRA #2025012258 Report a problem
    10/30/2025Listed for sale$479,000$310/sqft
    Source: SIRA #2025012258 Report a problem

    Public tax history

    Tax history is unavailable.

    Neighborhood: 47130

    Nearby schools

    GreatSchools rating
    Get pre-qualified for a loan
    At Zillow Home Loans, we can pre-qualify you in as little as 5 minutes with no impact to your credit score.

    An equal housing lender. NMLS #10287.

    Sell for more on Zillow
    Get a Zillow Showcase℠ listing at no additional cost and you could sell for .
    $443,000
    2% more
    +$8,860
    With Zillow Showcase(estimated)
    $451,860