Mid-century modern RANCH is ready for your personal touch! With the seller offering a **$5,000 credit** for updates or closing cost assistance, transforming this home into your dream retreat has never been easier! Situated within walking distance of Woodstock High School and backing up to the serene William C. Donato Conservation Area, this home blends convenience with the beauty of nature. Explore scenic trails just steps from your backyard. Step inside to discover an inviting dining room featuring a classic brick wood-burning fireplace, creating the perfect setting for cozy gatherings. The spacious bedrooms provide comfortable retreats, while the partially finished basement offers endless possibilities with a gas fireplace, rec room, and an additional bedroom. Imagine designing a stylish hangout, a wet bar, or even a second kitchen-this space adapts to your vision. Practical features add to the home's appeal, including a laundry room with abundant storage, a dedicated workshop area, and a deep 2-car garage with an additional workshop area. Combine nature, community, and convenience-a hop, skip to the Woodstock Square, Emricson Park, scenic trails, and the Metra train station for easy commuting.
Closed
$280,000
616 Gerry St, Woodstock, IL 60098
3beds
1,486sqft
Single Family Residence
Built in 1978
9,583 Square Feet Lot
$334,200 Zestimate®
$188/sqft
$2,476 Estimated rent
Home value
$334,200
$317,000 - $351,000
$2,476/mo
Zestimate® history
Owner options
List your home for rent
$2,476/mo
Rent Zestimate®
Find your next renter with Zillow Rental Manager. Plus, with online applications, you can quickly screen prospective tenants – for free.
$2,476/mo
Rent Zestimate®
Refinance and save
$2,051/mo
Est. payment
Refinancing to a lower rate could help reduce your monthly payments and save thousands over the life of the loan.
$2,051/mo
Est. payment
Explore your selling options
Work with a Zillow partner agent
Leverage their expertise and Zillow's premium Showcase listings to get your home seen by more buyers.
Get startedList with your own agent
Get your home in front of millions of buyers by listing it on Zillow.
Learn how to do itSell it yourself
Take full control of how buyers see your home on Zillow by listing For Sale by Owner (FSBO).
List your homeWhat's special
Gas fireplaceClassic brick wood-burning fireplacePartially finished basementAdditional bedroomSpacious bedroomsInviting dining roomDedicated workshop area
Zillow last checked:
Listing updated:
Listed by:
Kim Keefe 815-790-4852,
Compass,
Arielle Parrish 847-313-0315,
Compass
Bought with:
Roxanne Johnson
Berkshire Hathaway HomeServices Starck Real Estate
Source: MRED as distributed by MLS GRID,MLS#: 12205959
Facts & features
Interior
Bedrooms & bathrooms
- Bedrooms: 3
- Bathrooms: 2
- Full bathrooms: 2
Rooms
- Room types: Recreation Room
Primary bedroom
- Features: Flooring (Wood Laminate), Bathroom (Full)
- Level: Main
- Area: 169 Square Feet
- Dimensions: 13X13
Bedroom 2
- Features: Flooring (Wood Laminate)
- Level: Main
- Area: 143 Square Feet
- Dimensions: 13X11
Bedroom 3
- Features: Flooring (Wood Laminate)
- Level: Main
- Area: 110 Square Feet
- Dimensions: 11X10
Family room
- Features: Flooring (Wood Laminate)
- Level: Main
- Area: 294 Square Feet
- Dimensions: 21X14
Kitchen
- Features: Kitchen (Eating Area-Breakfast Bar), Flooring (Wood Laminate)
- Level: Main
- Area: 121 Square Feet
- Dimensions: 11X11
Living room
- Features: Flooring (Hardwood)
- Level: Main
- Area: 180 Square Feet
- Dimensions: 18X10
Recreation room
- Features: Flooring (Vinyl)
- Level: Basement
- Area: 675 Square Feet
- Dimensions: 27X25
Heating
- Natural Gas, Forced Air
Cooling
- Central Air
Appliances
- Included: Range, Refrigerator, Washer, Dryer
- Laundry: Gas Dryer Hookup, Sink
Features
- Dry Bar, 1st Floor Bedroom, 1st Floor Full Bath
- Flooring: Hardwood
- Basement: Partially Finished,Full
- Number of fireplaces: 2
- Fireplace features: Wood Burning, Gas Log, Gas Starter, Basement, Dining Room
Interior area
- Total structure area: 2,972
- Total interior livable area: 1,486 sqft
- Finished area below ground: 1,000
Property
Parking
- Total spaces: 2
- Parking features: Concrete, Garage Door Opener, On Site, Garage Owned, Detached, Garage
- Garage spaces: 2
- Has uncovered spaces: Yes
Accessibility
- Accessibility features: No Disability Access
Features
- Stories: 1
- Patio & porch: Patio
Lot
- Size: 9,583 Square Feet
- Dimensions: 75 X 125
- Features: Mature Trees, Backs to Public GRND, Backs to Trees/Woods, Level
Details
- Additional structures: Shed(s)
- Parcel number: 1307202044
- Special conditions: None
- Other equipment: TV-Cable, Sump Pump, Backup Sump Pump;
Construction
Type & style
- Home type: SingleFamily
- Architectural style: Ranch
- Property subtype: Single Family Residence
Materials
- Cedar
- Foundation: Concrete Perimeter
- Roof: Asphalt
Condition
- New construction: No
- Year built: 1978
Details
- Builder model: RANCH
Utilities & green energy
- Electric: Circuit Breakers, 200+ Amp Service
- Sewer: Public Sewer
- Water: Public
Community & HOA
Community
- Features: Curbs, Sidewalks, Street Lights, Street Paved
- Security: Carbon Monoxide Detector(s)
- Subdivision: Parkway Estates
HOA
- Services included: None
Location
- Region: Woodstock
Financial & listing details
- Price per square foot: $188/sqft
- Tax assessed value: $275,925
- Annual tax amount: $5,181
- Date on market: 11/12/2024
- Listing terms: Conventional
- Ownership: Fee Simple
Price history
| Date | Event | Price |
|---|---|---|
| 12/18/2024 | Sold | $280,000$188/sqft |
Source:  MRED as distributed by MLS GRID #12205959 Report a problem MRED as distributed by MLS GRID #12205959 Report a problem | ||
| 11/13/2024 | Contingent | $280,000$188/sqft |
Source: MRED as distributed by MLS GRID #12205959 Report a problem | ||
| 11/12/2024 | Listed for sale | $280,000+40%$188/sqft |
Source: MRED as distributed by MLS GRID #12205959 Report a problem | ||
| 6/12/2020 | Sold | $200,000$135/sqft |
Source: Public Record Report a problem | ||
Public tax history
| Year | Property taxes | Tax assessment |
|---|---|---|
| 2024 | $4,880 -5.8% | $91,975 +10.6% |
| 2023 | $5,181 -7.8% | $83,175 +12.7% |
| 2022 | $5,622 -8.1% | $73,815 +7% |
| 2021 | $6,117 +4.4% | $68,966 +5.2% |
| 2020 | $5,859 | $65,532 +4.8% |
| 2019 | -- | $62,554 +11.5% |
| 2018 | $5,028 +2.8% | $56,111 +6.3% |
| 2017 | $4,890 +2.2% | $52,810 +8% |
| 2016 | $4,783 | $48,898 +3.6% |
| 2013 | $4,783 | $47,187 -29.1% |
| 2011 | -- | $66,591 -8.1% |
| 2010 | -- | $72,495 -5.6% |
| 2009 | -- | $76,820 |
| 2008 | -- | $76,820 +10% |
| 2006 | -- | $69,845 +7.2% |
| 2005 | $4,729 +4.4% | $65,150 +6.3% |
| 2004 | $4,531 +0.5% | $61,300 +4% |
| 2003 | $4,508 +0.1% | $58,930 +1.6% |
| 2002 | $4,503 +2.3% | $58,007 +2.5% |
| 2001 | $4,399 +5.5% | $56,582 +3.7% |
| 2000 | $4,172 | $54,547 |
Find assessor info on the county website
Neighborhood: 60098
Nearby homes
- $363,7004 bd3 ba1.9k sqft636 Gerry St, Woodstock, IL 60098Off Market
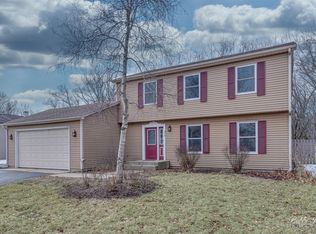
- $340,700-- bd2 ba2.2k sqft596 Gerry St, Woodstock, IL 60098Off Market
- $327,2003 bd2 ba2k sqft656 Gerry St, Woodstock, IL 60098Off Market
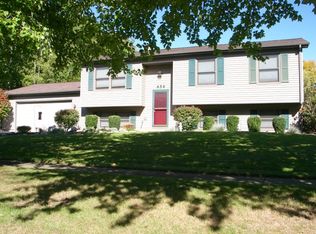
- $332,600-- bd2 ba1.5k sqft576 Gerry St, Woodstock, IL 60098Off Market
- $380,3003 bd2 ba2.1k sqft607 Gerry St, Woodstock, IL 60098Off Market
- $298,0003 bd2 ba1.4k sqft627 Gerry St, Woodstock, IL 60098Sold
- $383,200-- bd-- ba1.8k sqft587 Gerry St, Woodstock, IL 60098Off Market
- $350,4004 bd2 ba1.9k sqft556 Gerry St, Woodstock, IL 60098Off Market
Nearby schools
GreatSchools rating
- 7/10Dean Street Elementary SchoolGrades: PK-5Distance: 0.4 mi
- NAClay AcademyGrades: PK-12Distance: 1.1 mi
- 10/10Woodstock High SchoolGrades: 9-12Distance: 0.3 mi
Schools provided by the listing agent
- Elementary: Westwood Elementary School
- Middle: Creekside Middle School
- High: Woodstock High School
- District: 200
Source: MRED as distributed by MLS GRID. This data may not be complete. We recommend contacting the local school district to confirm school assignments for this home.
Get a cash offer in 3 minutes
Find out how much your home could sell for in as little as 3 minutes with a no-obligation cash offer.
Estimated market value
$334,200
Get a cash offer in 3 minutes
Find out how much your home could sell for in as little as 3 minutes with a no-obligation cash offer.
Estimated market value
$334,200
- Illinois
- McHenry County
- Woodstock
- 60098
- 616 Gerry St
Nearby cities
Nearby neighborhoods
Nearby zip codes
Other Woodstock Topics
