Don't let the exterior fool you—this charming ranch-style home is much more spacious than it appears! Offering a generous layout with 4 bedrooms and 3 bathrooms. The 32x12 front porch is perfect for relaxing, while the back deck provides an ideal space for outdoor entertaining.
The oversized one-car garage adds even more convenience and storage.
This home is ideally located, just an 8-minute drive to the commuter bus. A short drive from skiing, water parks, and outlet shopping.
With no HOA, you have the freedom to truly make this house your own. Whether you're looking for your dream home or an investment property with great potential, this home has everything you need and more.
Sold for $285,000
$285,000
616 Glen Circle Dr, Tobyhanna, PA 18466
4beds
1,528sqft
Single Family Residence
Built in 1989
0.56 Acres Lot
$297,500 Zestimate®
$187/sqft
$2,715 Estimated rent
Home value
$297,500
$244,000 - $363,000
$2,715/mo
Zestimate® history
Owner options
List your home for rent
$2,715/mo
Rent Zestimate®
Find your next renter with Zillow Rental Manager. Plus, with online applications, you can quickly screen prospective tenants – for free.
$2,715/mo
Rent Zestimate®
Refinance and save
$1,873/mo
Est. payment
Refinancing to a lower rate could help reduce your monthly payments and save thousands over the life of the loan.
$1,873/mo
Est. payment
Explore your selling options
Work with a Zillow partner agent
Leverage their expertise and Zillow's premium Showcase listings to get your home seen by more buyers.
Get startedList with your own agent
Get your home in front of millions of buyers by listing it on Zillow.
Learn how to do itSell it yourself
Take full control of how buyers see your home on Zillow by listing For Sale by Owner (FSBO).
List your homeWhat's special
Back deckFront porch
Zillow last checked:
Listing updated:
Listed by:
Melissa A DePaoli 570-460-5448,
Keller Williams Real Estate - Stroudsburg
Bought with:
Victoria Lynn Goldstein, RS349990
LPT Realty, LLC
Source: PMAR,MLS#: PM-130371
Facts & features
Interior
Bedrooms & bathrooms
- Bedrooms: 4
- Bathrooms: 3
- Full bathrooms: 3
Primary bedroom
- Description: + 8x5 walk in closet
- Level: Main
- Area: 172.77
- Dimensions: 16.33 x 10.58
Bedroom 2
- Description: Opens to deck
- Level: Main
- Area: 161.45
- Dimensions: 11.33 x 14.25
Bedroom 3
- Level: Main
- Area: 103.18
- Dimensions: 9.67 x 10.67
Bedroom 4
- Level: Main
- Area: 120.04
- Dimensions: 10.67 x 11.25
Primary bathroom
- Level: Main
- Area: 51.97
- Dimensions: 9.75 x 5.33
Bathroom 2
- Level: Main
- Area: 41.65
- Dimensions: 8.5 x 4.9
Bathroom 3
- Level: Main
- Area: 41.23
- Dimensions: 5.75 x 7.17
Dining room
- Level: Main
- Area: 125.12
- Dimensions: 8.83 x 14.17
Other
- Description: Entrance
- Level: Main
- Area: 54.48
- Dimensions: 6.17 x 8.83
Kitchen
- Level: Main
- Area: 195.44
- Dimensions: 17.25 x 11.33
Living room
- Description: Opens to back deck
- Level: Main
- Area: 213.68
- Dimensions: 15.08 x 14.17
Office
- Description: 5th BR/Office/Den
- Level: Main
- Area: 112.5
- Dimensions: 10 x 11.25
Other
- Description: Garage
- Level: Main
- Area: 437.43
- Dimensions: 21 x 20.83
Heating
- Baseboard, Wood Stove, Electric, Propane
Cooling
- Wall/Window Unit(s)
Appliances
- Included: Electric Oven, Refrigerator, Water Heater, Washer, Dryer
- Laundry: Main Level, In Kitchen
Features
- Breakfast Bar, Eat-in Kitchen, High Ceilings, Open Floorplan, Ceiling Fan(s), Storage, No Interior Steps
- Flooring: Carpet, Laminate, Tile
- Doors: Storm Door(s)
- Basement: Crawl Space
- Has fireplace: No
- Common walls with other units/homes: No Common Walls
Interior area
- Total structure area: 1,768
- Total interior livable area: 1,528 sqft
- Finished area above ground: 1,528
- Finished area below ground: 0
Property
Parking
- Total spaces: 4
- Parking features: Garage - Attached, Open
- Attached garage spaces: 1
- Uncovered spaces: 3
Features
- Stories: 1
- Patio & porch: Porch, Deck
Lot
- Size: 0.56 Acres
- Features: Level, Back Yard, Front Yard, Garden, Landscaped
Details
- Additional structures: Shed(s), Storage
- Parcel number: 03.3A.3.26
- Zoning: Res
- Zoning description: Residential
- Special conditions: Standard
Construction
Type & style
- Home type: SingleFamily
- Architectural style: Ranch
- Property subtype: Single Family Residence
Materials
- Wood Siding
- Roof: Asphalt,Shingle
Condition
- Year built: 1989
Utilities & green energy
- Sewer: Mound Septic
- Water: Public
Community & HOA
Community
- Subdivision: None
HOA
- Has HOA: No
Location
- Region: Tobyhanna
Financial & listing details
- Price per square foot: $187/sqft
- Tax assessed value: $150,200
- Annual tax amount: $4,593
- Date on market: 3/14/2025
- Listing terms: Cash,Conventional,FHA,USDA Loan,VA Loan,1031 Exchange
- Road surface type: Paved
Price history
| Date | Event | Price |
|---|---|---|
| 6/18/2025 | Sold | $285,000-5%$187/sqft |
Source: PMAR #PM-130371 Report a problem | ||
| 5/12/2025 | Pending sale | $299,999$196/sqft |
Source: PMAR #PM-130371 Report a problem | ||
| 3/14/2025 | Listed for sale | $299,999-4.7%$196/sqft |
Source: PMAR #PM-130371 Report a problem | ||
| 3/2/2025 | Listing removed | $314,900$206/sqft |
Source: PMAR #PM-119208 Report a problem | ||
| 1/3/2025 | Price change | $314,900-3.1%$206/sqft |
Source: PMAR #PM-119208 Report a problem | ||
| 10/2/2024 | Listed for sale | $324,900+195.4%$213/sqft |
Source: PMAR #PM-119208 Report a problem | ||
| 4/23/2015 | Sold | $110,000-21.4%$72/sqft |
Source: Public Record Report a problem | ||
| 9/21/2012 | Listing removed | $1,100$1/sqft |
Source: GBRE - Ginger B Realty #POC-12-7899 Report a problem | ||
| 9/7/2012 | Listed for rent | $1,100$1/sqft |
Source: GBRE - Ginger B Realty #POC-12-7899 Report a problem | ||
| 4/26/2006 | Sold | $140,000$92/sqft |
Source: Public Record Report a problem | ||
Public tax history
| Year | Property taxes | Tax assessment |
|---|---|---|
| 2025 | $4,837 +8.2% | $150,200 |
| 2024 | $4,472 +7.6% | $150,200 |
| 2023 | $4,157 +2.1% | $150,200 |
| 2022 | $4,070 +0.6% | $150,200 |
| 2021 | $4,045 +1.4% | $150,200 |
| 2020 | $3,988 -24.8% | $150,200 +393.4% |
| 2019 | $5,305 +0.6% | $30,440 |
| 2018 | $5,275 +0.1% | $30,440 |
| 2017 | $5,267 +367.7% | $30,440 |
| 2016 | $1,126 -73.8% | $30,440 |
| 2015 | $4,301 | $30,440 |
| 2014 | $4,301 | $30,440 |
| 2013 | -- | $30,440 |
| 2012 | -- | $30,440 |
| 2011 | -- | $30,440 |
| 2010 | -- | $30,440 +4.1% |
| 2008 | -- | $29,250 |
| 2007 | -- | $29,250 |
Find assessor info on the county website
Neighborhood: 18466
Nearby homes
- $241,3002 bd2 ba1.4k sqft610 Glen Circle Dr, Tobyhanna, PA 18466Off Market
- $322,6003 bd3 ba1.9k sqft624 Glen Circle Dr, Tobyhanna, PA 18466Off Market
- $416,0005 bd3 ba2.8k sqft207 Glen Circle Dr, Tobyhanna, PA 18466Off Market
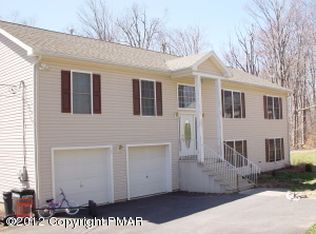
- $336,6005 bd3 ba2.5k sqft110 Glen Circle Dr, Tobyhanna, PA 18466Off Market
- $303,8003 bd2 ba1.5k sqft604 Glen Circle Dr, Tobyhanna, PA 18466Off Market
- $270,0003 bd2 ba1.4k sqft604 Glen Circle Dr, Coolbaugh Twp, PA 18466Off Market
- $140,0003 bd1 ba1.2k sqft754 Route 196, Tobyhanna, PA 18466Sold
- $329,8003 bd2 ba1.8k sqft621 Glen Circle Dr, Tobyhanna, PA 18466For Sale
Nearby schools
GreatSchools rating
- 3/10Clear Run Intermediate SchoolGrades: 3-6Distance: 2 mi
- 5/10Pocono Mountain East Junior High SchoolGrades: 7-8Distance: 5.5 mi
- 8/10Pocono Mountain East High SchoolGrades: 9-12Distance: 5.4 mi


Get pre-qualified for a loan
At Zillow Home Loans, we can pre-qualify you in as little as 5 minutes with no impact to your credit score.An equal housing lender. NMLS #10287.
Sell for more on Zillow
Get a Zillow Showcase℠ listing at no additional cost and you could sell for .
$297,500
2% more
+$5,950
With Zillow Showcase(estimated)
$303,450
- Pennsylvania
- Monroe County
- Tobyhanna
- 18466
- 616 Glen Circle Dr
Nearby cities
Nearby zip codes
Other Tobyhanna Topics
