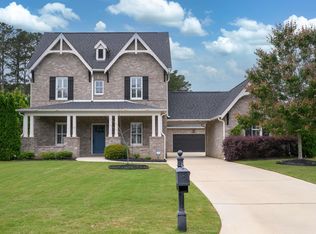
Beautiful Ballantrae home on the golf course! This 4BR, 3.5BA & 3 garages home features a spacious & functional layout! The main-level master suite offers convenience & privacy. The entry way has an added feature along with bead board on the granite kitchen island. The open concept between kitchen & dining area lead into a great room that features a stunning vaulted tongue & groove ceiling & flows through the folding 12 ft slider door into the newly constructed vaulted outdoor living space & additional patio, fire pit & a privacy focused view of the 16th fairway. Upstairs you’ll find 3 additional bedrooms, including one with its own private bath, perfect for guests or a teen suite. The upstairs also has a wonderful additional den area. Plantation shutters accent the windows throughout the home. The 3rd garage is a perfect for an additional car, golf cart or workshop area. Additonal AMP power added so you can add a pool. ALL these make fabulous options for year round entertaining!
Sold for $617,500
$617,500
616 Glen Iris Ln, Pelham, AL 35124
4beds
3,039sqft
Single Family Residence
Built in 2017
0.55 Acres Lot
$620,300 Zestimate®
$203/sqft
$3,517 Estimated rent
Home value
$620,300
$515,000 - $751,000
$3,517/mo
Zestimate® history
Owner options
List your home for rent
$3,517/mo
Rent Zestimate®
Find your next renter with Zillow Rental Manager. Plus, with online applications, you can quickly screen prospective tenants – for free.
$3,517/mo
Rent Zestimate®
Refinance and save
$3,710/mo
Est. payment
Refinancing to a lower rate could help reduce your monthly payments and save thousands over the life of the loan.
$3,710/mo
Est. payment
Explore your selling options
Work with a Zillow partner agent
Leverage their expertise and Zillow's premium Showcase listings to get your home seen by more buyers.
Get startedList with your own agent
Get your home in front of millions of buyers by listing it on Zillow.
Learn how to do itSell it yourself
Take full control of how buyers see your home on Zillow by listing For Sale by Owner (FSBO).
List your homeWhat's special
Zillow last checked:
Listing updated:
Listed by:
Keith Turberville 256-230-5688,
ARC Realty Vestavia,
Robin Turberville 205-520-8658,
ARC Realty Vestavia
Bought with:
Chris Bobo
KW Realty Group
Source: GALMLS,MLS#: 21443633
Facts & features
Interior
Bedrooms & bathrooms
- Bedrooms: 4
- Bathrooms: 4
- Full bathrooms: 3
- 1/2 bathrooms: 1
Rooms
- Room types: Bedroom, Dining Room, Bathroom, Great Room, Half Bath (ROOM), Kitchen, Master Bathroom, Master Bedroom, Media Room
Primary bedroom
- Level: First
Bedroom 1
- Level: Second
Bedroom 2
- Level: Second
Bedroom 3
- Level: Second
Primary bathroom
- Level: First
Bathroom 1
- Level: First
Bathroom 3
- Level: Second
Dining room
- Level: First
Kitchen
- Features: Kitchen Island, Pantry
- Level: First
Basement
- Area: 0
Heating
- Central, Natural Gas
Cooling
- Central Air, Electric, Ceiling Fan(s)
Appliances
- Included: Gas Cooktop, Dishwasher, Disposal, Microwave, Electric Oven, Gas Water Heater
- Laundry: Electric Dryer Hookup, Washer Hookup, Main Level, Laundry Room, Laundry (ROOM), Yes
Features
- Recessed Lighting, High Ceilings, Cathedral/Vaulted, Crown Molding, Smooth Ceilings, Soaking Tub, Linen Closet, Separate Shower, Double Vanity, Tub/Shower Combo, Walk-In Closet(s)
- Flooring: Carpet, Hardwood, Tile
- Windows: Double Pane Windows
- Attic: Pull Down Stairs,Yes
- Number of fireplaces: 1
- Fireplace features: Stone, Ventless, Gas Log, Great Room, Gas
Interior area
- Total interior livable area: 3,039 sqft
- Finished area above ground: 3,039
- Finished area below ground: 0
Property
Parking
- Total spaces: 3
- Parking features: Attached, Driveway, Garage Faces Side
- Attached garage spaces: 3
- Has uncovered spaces: Yes
Features
- Levels: One and One Half
- Stories: 1.5
- Patio & porch: Covered, Patio, Porch
- Exterior features: Sprinkler System
- Pool features: In Ground, Fenced, Community
- Has view: Yes
- View description: Golf Course
- Waterfront features: No
Lot
- Size: 0.55 Acres
- Features: On Golf Course, Subdivision
Details
- Parcel number: 148284005008.000
- Special conditions: N/A
Construction
Type & style
- Home type: SingleFamily
- Property subtype: Single Family Residence
Materials
- Brick
- Foundation: Slab
Condition
- Year built: 2017
Utilities & green energy
- Water: Public
- Utilities for property: Sewer Connected, Underground Utilities
Green energy
- Energy efficient items: Thermostat
Community & HOA
Community
- Features: Golf, Street Lights
- Subdivision: Ballantrae Glen Iris
HOA
- Has HOA: Yes
- Services included: Maintenance Grounds, Utilities for Comm Areas
- HOA fee: $847 annually
Location
- Region: Pelham
Financial & listing details
- Price per square foot: $203/sqft
- Tax assessed value: $648,200
- Annual tax amount: $3,719
- Price range: $617.5K - $617.5K
- Date on market: 2/14/2026
Price history
| Date | Event | Price |
|---|---|---|
| 4/2/2026 | Sold | $617,500-1.2%$203/sqft |
Source:  GALMLS #21443633 Report a problem GALMLS #21443633 Report a problem | ||
| 3/5/2026 | Contingent | $624,900$206/sqft |
Source: GALMLS #21443633 Report a problem | ||
| 2/24/2026 | Listed for sale | $624,900+40.4%$206/sqft |
Source: GALMLS #21443633 Report a problem | ||
| 3/23/2018 | Sold | $445,000+2.3%$146/sqft |
Source: GALMLS #805351 Report a problem | ||
| 3/2/2017 | Sold | $435,000$143/sqft |
Source: GALMLS #748293 Report a problem | ||
Public tax history
| Year | Property taxes | Tax assessment |
|---|---|---|
| 2025 | $3,719 +1.3% | $64,820 +1.3% |
| 2024 | $3,671 +10% | $64,000 +9.9% |
| 2023 | $3,338 +11.6% | $58,260 +11.5% |
| 2022 | $2,990 +9.9% | $52,260 +9.7% |
| 2021 | $2,721 +3.1% | $47,620 +3.1% |
| 2020 | $2,639 +4.2% | $46,200 +4.1% |
| 2019 | $2,533 | $44,380 -42.8% |
| 2017 | $2,533 | $77,520 |
Find assessor info on the county website
Neighborhood: 35124
Nearby homes
- $600,500-- bd2 ba3.4k sqft612 Glen Iris Ln, Pelham, AL 35124Off Market
- $598,800-- bd2 ba3.3k sqft617 Glen Iris Ln, Pelham, AL 35124Off Market
- $620,0005 bd4 ba3.8k sqft608 Glen Iris Ln, Pelham, AL 35124Sold
- $549,8004 bd3 ba2.5k sqft613 Glen Iris Ln, Pelham, AL 35124Off Market
- $643,6006 bd4 ba3.5k sqft609 Glen Iris Ln, PELHAM, AL 35124Off Market
- $680,200-- bd4 ba4.2k sqft609 Glen Iris Ln, Pelham, AL 35124Off Market
- $714,900-- bd4 ba4.7k sqft604 Glen Iris Ln, Pelham, AL 35124Off Market
- $641,2005 bd4 ba3.3k sqft605 Glen Iris Ln, Pelham, AL 35124Off Market
Nearby schools
GreatSchools rating
- 5/10Pelham RidgeGrades: PK-5Distance: 2.4 mi
- 7/10Pelham Park Middle SchoolGrades: 6-8Distance: 4.7 mi
- 8/10Pelham High SchoolGrades: 9-12Distance: 5.5 mi
Schools provided by the listing agent
- Elementary: Pelham Ridge
- Middle: Pelham Park
- High: Pelham
Source: GALMLS. This data may not be complete. We recommend contacting the local school district to confirm school assignments for this home.
Get a cash offer in 3 minutes
Find out how much your home could sell for in as little as 3 minutes with a no-obligation cash offer.
Estimated market value
$620,300
Get a cash offer in 3 minutes
Find out how much your home could sell for in as little as 3 minutes with a no-obligation cash offer.
Estimated market value
$620,300
- Alabama
- Shelby County
- Pelham
- 35124
- 616 Glen Iris Ln
Nearby cities
Nearby zip codes
Other Pelham Topics
