Priced below recent appraisal! Wake up every morning to shimmering water views and end your day with breathtaking sunsets over the peaceful 188-acre Lake Sylvan—your personal slice of Florida paradise. Whether it’s jet skiing with the kids, casting a line at sunrise, or enjoying a tranquil paddle in your kayak, life on this lake is about more than just a view—it’s about living. With a private dock that accommodates a boat and two jet skis, lake days are just a few steps from your back door. Entertain effortlessly on the oversized screened-in patio or host unforgettable game nights in the spacious game room—each space offering stunning views of the water. Inside, the heart of the home is a chef’s kitchen featuring granite countertops, custom cabinetry, stainless steel appliances, and a tiled backsplash, all opening into a warm and inviting family room. On cooler evenings, curl up by the cozy brick fireplace and enjoy the simple pleasure of home. The smart 3-way split floor plan offers privacy and comfort, while rich wood flooring throughout brings elegance and warmth to every room. And just beyond your front door, the neighborhood offers even more ways to enjoy the Florida lifestyle. Take a short stroll to Sylvan Lake Park and enjoy tennis, racquetball, volleyball courts, soccer fields, shaded pavilions perfect for lunch picnics, and scenic boardwalks that lead out onto Lake Sylvan itself. You’re also just minutes from I-4 and the 429, giving you quick access to Orlando’s world-renowned theme parks and Florida’s sun-drenched beaches and also conveniently located near local business centers of Heathrow, Maitland, and downtown. This isn’t just a home—it’s a lifestyle. The kind you’ve always wanted, and now you can have it. Don’t wait—come experience the Lake Sylvan lifestyle for yourself before it’s’ too late!
Sold for $1,050,000
$1,050,000
616 GRAND CYPRESS POINT, SANFORD, FL 32771
4beds
2,731sqft
Single Family Residence
Built in 1998
0.46 Acres Lot
$1,032,800 Zestimate®
$384/sqft
$3,070 Estimated rent
Home value
$1,032,800
$930,000 - $1.15M
$3,070/mo
Zestimate® history
Owner options
List your home for rent
$3,070/mo
Rent Zestimate®
Find your next renter with Zillow Rental Manager. Plus, with online applications, you can quickly screen prospective tenants – for free.
$3,070/mo
Rent Zestimate®
Refinance and save
$7,117/mo
Est. payment
Refinancing to a lower rate could help reduce your monthly payments and save thousands over the life of the loan.
$7,117/mo
Est. payment
Explore your selling options
Work with a Zillow partner agent
Leverage their expertise and Zillow's premium Showcase listings to get your home seen by more buyers.
Get startedList with your own agent
Get your home in front of millions of buyers by listing it on Zillow.
Learn how to do itSell it yourself
Take full control of how buyers see your home on Zillow by listing For Sale by Owner (FSBO).
List your homeWhat's special
Private dockGranite countertopsCustom cabinetryBreathtaking sunsetsSpacious game roomCozy brick fireplaceRich wood flooring
Zillow last checked:
Listing updated:
Listed by:
David Miller 321-236-6761,
KELLER WILLIAMS HERITAGE REALTY 407-862-9700
Bought with:
Sarah Darbor, 3595933
EXP REALTY LLC
Source: Stellar MLS,MLS#: O6302065 Originating MLS: West Volusia
Originating MLS: West Volusia
Facts & features
Interior
Bedrooms & bathrooms
- Bedrooms: 4
- Bathrooms: 3
- Full bathrooms: 3
Rooms
- Room types: Attic, Family Room, Dining Room, Living Room, Utility Room, Media Room
Primary bedroom
- Features: Bath With Whirlpool, Dual Closets
- Level: First
- Area: 567 Square Feet
- Dimensions: 21x27
Bedroom 2
- Features: Built-in Closet
- Level: First
- Area: 132 Square Feet
- Dimensions: 11x12
Bedroom 3
- Features: Built-in Closet
- Level: First
- Area: 120 Square Feet
- Dimensions: 10x12
Bedroom 4
- Features: Built-in Closet
- Level: First
- Area: 120 Square Feet
- Dimensions: 10x12
Balcony porch lanai
- Level: First
- Area: 684 Square Feet
- Dimensions: 18x38
Dinette
- Level: First
- Area: 88 Square Feet
- Dimensions: 8x11
Dining room
- Level: First
- Area: 252 Square Feet
- Dimensions: 12x21
Family room
- Level: First
- Area: 380 Square Feet
- Dimensions: 19x20
Game room
- Level: First
- Area: 323 Square Feet
- Dimensions: 17x19
Kitchen
- Level: First
- Area: 154 Square Feet
- Dimensions: 11x14
Living room
- Level: First
- Area: 140 Square Feet
- Dimensions: 10x14
Heating
- Central, Electric
Cooling
- Central Air
Appliances
- Included: Cooktop, Dishwasher, Disposal, Electric Water Heater, Ice Maker
- Laundry: Inside, Laundry Room
Features
- Eating Space In Kitchen, Kitchen/Family Room Combo, Living Room/Dining Room Combo, Open Floorplan, Split Bedroom, Vaulted Ceiling(s), Walk-In Closet(s)
- Flooring: Carpet, Ceramic Tile, Engineered Hardwood
- Windows: Aluminum Frames, Blinds, Window Treatments
- Has fireplace: Yes
- Fireplace features: Family Room, Wood Burning
Interior area
- Total structure area: 3,949
- Total interior livable area: 2,731 sqft
Property
Parking
- Total spaces: 2
- Parking features: Garage Door Opener
- Attached garage spaces: 2
Features
- Levels: One
- Stories: 1
- Patio & porch: Covered, Deck, Enclosed, Rear Porch, Screened
- Exterior features: Irrigation System, Rain Gutters
- Has spa: Yes
- Spa features: Above Ground, Heated
- Fencing: Wood
- Has view: Yes
- View description: Water, Lake
- Has water view: Yes
- Water view: Water,Lake
- Waterfront features: Lake, Lake Front, Lake Privileges, Boat Ramp - Private, Skiing Allowed
- Body of water: LAKE SYLVAN
Lot
- Size: 0.46 Acres
- Features: Cul-De-Sac
- Residential vegetation: Oak Trees
Details
- Additional structures: Boat House
- Parcel number: 26192950700000270
- Zoning: R-1AA
- Special conditions: None
Construction
Type & style
- Home type: SingleFamily
- Architectural style: Florida
- Property subtype: Single Family Residence
Materials
- Block, Stucco
- Foundation: Slab
- Roof: Shingle
Condition
- New construction: No
- Year built: 1998
Utilities & green energy
- Sewer: Septic Tank
- Water: Canal/Lake For Irrigation, Public
- Utilities for property: BB/HS Internet Available, Cable Available, Electricity Available, Water Connected
Green energy
- Indoor air quality: No Smoking-Interior Buildg
- Water conservation: Irrig. System-Rainwater from Ponds
Community & HOA
Community
- Features: Community Boat Ramp, Lake, Community Mailbox, Deed Restrictions, Sidewalks
- Security: Security System, Smoke Detector(s)
- Pet fee: $0 monthly
- Subdivision: LAKE SYLVAN COVE
HOA
- Has HOA: Yes
- Services included: Common Area Taxes, Reserve Fund, Maintenance Structure, Maintenance Grounds, Manager
- HOA fee: $84 monthly
- HOA name: Vishell Valentine
- HOA phone: 407-647-2622
Location
- Region: Sanford
Financial & listing details
- Price per square foot: $384/sqft
- Tax assessed value: $727,768
- Annual tax amount: $9,952
- Date on market: 5/5/2025
- Cumulative days on market: 58 days
- Listing terms: Cash,Conventional,FHA,VA Loan
- Ownership: Fee Simple
- Total actual rent: 0
- Electric utility on property: Yes
- Road surface type: Asphalt
Price history
| Date | Event | Price |
|---|---|---|
| 8/4/2025 | Sold | $1,050,000-3.7%$384/sqft |
Source:  Stellar MLS #O6302065 Report a problem Stellar MLS #O6302065 Report a problem | ||
| 7/3/2025 | Pending sale | $1,090,000$399/sqft |
Source: Stellar MLS #O6302065 Report a problem | ||
| 5/5/2025 | Listed for sale | $1,090,000+890.9%$399/sqft |
Source: Stellar MLS #O6302065 Report a problem | ||
| 7/7/1997 | Sold | $110,000$40/sqft |
Source: Public Record Report a problem | ||
Public tax history
| Year | Property taxes | Tax assessment |
|---|---|---|
| 2025 | $10,695 +15.8% | $727,768 +7.6% |
| 2024 | $9,232 +12.8% | $676,468 +10% |
| 2023 | $8,184 +11.4% | $614,971 +16.9% |
| 2022 | $7,344 -1.1% | $526,013 +10% |
| 2021 | $7,422 +0.3% | $478,194 +1.1% |
| 2020 | $7,403 +2% | $473,107 +1.1% |
| 2019 | $7,260 | $467,941 +7% |
| 2018 | $7,260 +11.2% | $437,524 -1.8% |
| 2017 | $6,530 -3.5% | $445,737 +35.6% |
| 2016 | $6,764 +45.7% | $328,809 +13.4% |
| 2015 | $4,641 | $289,833 +0.8% |
| 2014 | $4,641 +17.7% | $287,533 +1.5% |
| 2013 | $3,943 +6.5% | $283,284 +1.7% |
| 2012 | $3,702 +2.3% | $278,549 +3% |
| 2011 | $3,618 +0.7% | $270,436 +1.5% |
| 2010 | $3,594 +3.7% | $266,439 +2.7% |
| 2009 | $3,465 +3.8% | $259,434 +0.1% |
| 2008 | $3,339 +2.3% | $259,175 +5.3% |
| 2007 | $3,264 -5.8% | $246,016 +2.5% |
| 2006 | $3,465 +1.7% | $240,016 +3% |
| 2005 | $3,409 +0.2% | $233,025 +3% |
| 2004 | $3,401 +0.7% | $226,238 +1.9% |
| 2003 | $3,378 +1.1% | $222,020 +2.4% |
| 2002 | $3,343 -0.3% | $216,816 +1% |
| 2000 | $3,353 | $214,652 |
Find assessor info on the county website
Neighborhood: 32771
Nearby homes
- $988,5005 bd3 ba4k sqft614 Grand Cypress Point, Sanford, FL 32771Off Market
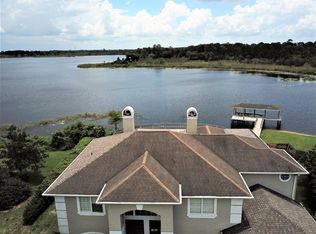
- $834,9003 bd3 ba2.1k sqft620 Grand Cypress Point, Sanford, FL 32771Off Market
- $350,0000.26 acres602 Grand Cypress Point, Sanford, FL 32771Off Market

- $657,4005 bd3 ba2.5k sqft626 Grand Cypress Point, Sanford, FL 32771Off Market
- $--0.52 acres608 Grand Cypress Pt, Sanford, FL 32771Off Market
- $855,0005 bd4 ba3.4k sqft615 Grand Cypress Point, Sanford, FL 32771Sold
- $661,8004 bd2 ba2.4k sqft621 Grand Cypress Point, Sanford, FL 32771Off Market
- $649,8003 bd2 ba2.4k sqft632 Grand Cypress Point, Sanford, FL 32771Off Market
Nearby schools
GreatSchools rating
- 9/10Wilson Elementary SchoolGrades: PK-5Distance: 1.6 mi
- 6/10Markham Woods Middle SchoolGrades: 6-8Distance: 1.4 mi
- 5/10Seminole High SchoolGrades: 9-12Distance: 6.5 mi
Schools provided by the listing agent
- Middle: Markham Woods Middle
- High: Seminole High
Source: Stellar MLS. This data may not be complete. We recommend contacting the local school district to confirm school assignments for this home.
Get a cash offer in 3 minutes
Find out how much your home could sell for in as little as 3 minutes with a no-obligation cash offer.
Estimated market value
$1,032,800
Get a cash offer in 3 minutes
Find out how much your home could sell for in as little as 3 minutes with a no-obligation cash offer.
Estimated market value
$1,032,800
- Florida
- Seminole County
- Sanford
- 32771
- 616 GRAND CYPRESS POINT
