This spacious Berkshire model on the pond and located on a quiet cul-de-sac, features two bedrooms (one bedroom on the main level is currently being used as a den), two full baths (one bathroom is located on the main level adjacent to the bedroom; laundry), plus a versatile loft area. Discover the perfect blend of comfort and serene pondside living in this 1,860 sq. ft. two-level Berkshire end unit with an attached one-car garage. This pretty condo boasts a desirable layout with fantastic views and offers a lovely formal living room with pellet stove fireplace, and sliders out to the backyard patio. The eat-in kitchen features sliders out to lush lawn space and tranquil pond views—ideal for relaxation or entertaining. The formal dining room showcases elegant crown moldings, and additional baseboard heating, providing warmth to both the dining and living spaces. On the second level, the primary bedroom suite impresses with built-in additional closets, a ceiling fan, crown moldings, a spacious walk-in closet with attic access, and an ensuite bath featuring a Whirlpool tub, walk-in shower, skylight, and double vanity sinks and completes this private retreat. The versatile loft area overlooks the formal living room and offers additional space, perfect for a home office, guest area, or hobby room! Hot water heater (2016), A/C unit (1991) serviced annually. Buyers are to pay a one-time, non-refundable Capital Contribution fee of $1500 to Society at closing. Condo is being sold "as is" (no minor inspection requests). Taxes without Basic STAR exemption of $1569. HOA total of $890.89 = Condo 25 fee $604.00 + Society fee $286.89. Sewer fee $48.61/month. The water fee is approximately $40 per month and is based on usage. No assessments. Enjoy the best of Heritage Hills living with breathtaking pond views and resort-style amenities: 5 pools, tennis, pickleball, playground, 24-hour security with EMS, golf (additional fees), free shuttle to train and shops, Activity and Fitness Centers, and much, much more. Don’t miss this exceptional opportunity! Walk to the pool and tennis courts!
Sold for $610,000
$610,000
616 Heritage Hills Drive #F, Somers, NY 10589
2beds
1,860sqft
Condominium, Residential
Built in 1987
-- sqft lot
$658,600 Zestimate®
$328/sqft
$4,607 Estimated rent
Home value
$658,600
$586,000 - $738,000
$4,607/mo
Zestimate® history
Owner options
List your home for rent
$4,607/mo
Rent Zestimate®
Find your next renter with Zillow Rental Manager. Plus, with online applications, you can quickly screen prospective tenants – for free.
$4,607/mo
Rent Zestimate®
Refinance and save
$4,966/mo
Est. payment
Refinancing to a lower rate could help reduce your monthly payments and save thousands over the life of the loan.
$4,966/mo
Est. payment
Explore your selling options
Work with a Zillow partner agent
Leverage their expertise and Zillow's premium Showcase listings to get your home seen by more buyers.
Get startedList with your own agent
Get your home in front of millions of buyers by listing it on Zillow.
Learn how to do itSell it yourself
Take full control of how buyers see your home on Zillow by listing For Sale by Owner (FSBO).
List your homeWhat's special
Versatile loft areaPellet stove fireplaceFantastic viewsTranquil pond viewsPrimary bedroom suiteBackyard patioSpacious walk-in closet
Zillow last checked:
Listing updated:
Listed by:
Donna O'Connell 914-263-9108,
Houlihan Lawrence Inc. 914-277-8040
Bought with:
Linda Crispinelli, 30CR0989943
Houlihan Lawrence Inc.
Source: OneKey® MLS as distributed by MLS GRID,MLS#: 819120
Facts & features
Interior
Bedrooms & bathrooms
- Bedrooms: 2
- Bathrooms: 2
- Full bathrooms: 2
Primary bedroom
- Level: Second
Bedroom 1
- Level: First
Primary bathroom
- Level: Second
Bathroom 1
- Description: Full bath with walk-in shower
- Level: First
Dining room
- Level: First
Kitchen
- Description: Eat-in kitchen
- Level: First
Living room
- Level: First
Loft
- Level: Second
Heating
- Electric
Cooling
- Central Air
Appliances
- Included: Dishwasher, Dryer, Electric Water Heater, Oven, Range, Refrigerator, Washer
Features
- First Floor Bedroom, First Floor Full Bath, Cathedral Ceiling(s), Ceiling Fan(s), Crown Molding, Double Vanity, Eat-in Kitchen, Formal Dining, Primary Bathroom, Recessed Lighting
- Has basement: No
- Attic: Scuttle
- Number of fireplaces: 1
Interior area
- Total structure area: 1,860
- Total interior livable area: 1,860 sqft
Property
Parking
- Total spaces: 1
- Parking features: Garage
- Garage spaces: 1
Features
- Levels: Two
- Patio & porch: Patio
- Pool features: Community
- Has view: Yes
- View description: Water
- Has water view: Yes
- Water view: Water
- Waterfront features: Pond
- Frontage length: Pond
Lot
- Size: 0.9 Acres
- Features: Cul-De-Sac, Near Golf Course, Near School, Views
Details
- Parcel number: 520001600800020000002506166
- Special conditions: None
Construction
Type & style
- Home type: Condo
- Architectural style: Other
- Property subtype: Condominium, Residential
- Attached to another structure: Yes
Materials
- Wood Siding
Condition
- Year built: 1987
Details
- Builder model: Berkshire
Utilities & green energy
- Sewer: Public Sewer
- Water: Private
- Utilities for property: Underground Utilities
Community & HOA
Community
- Features: Clubhouse, Fitness Center, Golf, Playground, Pool, Tennis Court(s)
- Subdivision: Heritage Hills
HOA
- Has HOA: Yes
- Amenities included: Basketball Court, Clubhouse, Fitness Center, Golf Course, Pool, Recreation Facilities, Security, Snow Removal, Tennis Court(s), Trash
- Services included: Common Area Maintenance, Maintenance Structure, Maintenance Grounds, Snow Removal, Trash
- HOA fee: $891 monthly
- HOA name: Self-managed
- HOA phone: 914-669-5368
Location
- Region: Somers
Financial & listing details
- Price per square foot: $328/sqft
- Tax assessed value: $28,627
- Annual tax amount: $5,193
- Date on market: 2/25/2025
- Cumulative days on market: 62 days
- Listing agreement: Exclusive Right To Sell
- Inclusions: Dishwasher, dryer, refrigerator, oven/range, washer
Price history
| Date | Event | Price |
|---|---|---|
| 5/23/2025 | Sold | $610,000+0.8%$328/sqft |
Source:  OneKey® MLS as distributed by MLS GRID #819120 Report a problem OneKey® MLS as distributed by MLS GRID #819120 Report a problem | ||
| 4/28/2025 | Pending sale | $605,000$325/sqft |
Source: OneKey® MLS as distributed by MLS GRID #819120 Report a problem | ||
| 3/26/2025 | Price change | $605,000-1.6%$325/sqft |
Source: OneKey® MLS as distributed by MLS GRID #819120 Report a problem | ||
| 2/25/2025 | Listed for sale | $615,000+17.1%$331/sqft |
Source: OneKey® MLS as distributed by MLS GRID #819120 Report a problem | ||
| 7/10/2003 | Sold | $525,000$282/sqft |
Source: Public Record Report a problem | ||
Public tax history
| Year | Property taxes | Tax assessment |
|---|---|---|
| 2025 | -- | $28,627 |
| 2024 | -- | $28,627 |
| 2023 | -- | $28,627 |
| 2022 | -- | $28,627 |
| 2021 | -- | $28,627 |
| 2020 | -- | $28,627 |
| 2019 | -- | $28,627 |
| 2018 | -- | $28,627 |
| 2017 | -- | $28,627 |
| 2016 | -- | $28,627 |
| 2015 | -- | $28,627 |
| 2014 | -- | $28,627 |
| 2013 | -- | $28,627 |
| 2012 | -- | $28,627 |
| 2011 | -- | $28,627 -28% |
| 2010 | -- | $39,760 |
| 2009 | -- | $39,760 |
| 2008 | -- | $39,760 |
| 2007 | -- | $39,760 |
Find assessor info on the county website
Neighborhood: Heritage Hills
Nearby homes
- $700,1002 bd3 ba1.7k sqft616A Heritage Hls, Somers, NY 10589Off Market

- $501,4002 bd2 ba1.7k sqft616 Heritage Hls UNIT B, Somers, NY 10589Off Market
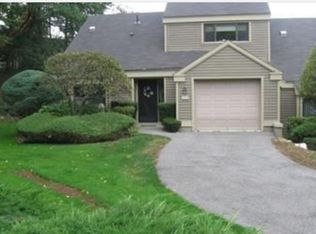
- $928,9003 bd2 ba1.9k sqft616C Heritage Hls, Somers, NY 10589Off Market
- $751,5002 bd2 ba1.8k sqft616 Heritage Hls UNIT D, Somers, NY 10589Off Market
- $716,3002 bd3 ba1.7k sqft616 Heritage Hls UNIT E, Somers, NY 10589Off Market
- $---- bd-- ba-- sqft616 Heritage Hls UNIT A, Somers, NY 10589Off Market
- $811,7002 bd2 ba1.4k sqft615B Heritage Hls #B, Somers, NY 10589Off Market
- $700,0002 bd2 ba1.4k sqft615A Heritage Hls #A, Somers, NY 10589Sold
Nearby schools
GreatSchools rating
- 5/10Somers Intermediate SchoolGrades: 3-5Distance: 1.1 mi
- 6/10Somers Middle SchoolGrades: 6-8Distance: 1.2 mi
- 8/10Somers Senior High SchoolGrades: 9-12Distance: 1.6 mi
Schools provided by the listing agent
- Elementary: Primrose
- Middle: Somers Middle School
- High: Somers Senior High School
Source: OneKey® MLS as distributed by MLS GRID. This data may not be complete. We recommend contacting the local school district to confirm school assignments for this home.
- New York
- Westchester County
- Somers
- 10589
- Heritage Hills
- 616 Heritage Hills Drive Unit F
Nearby cities
Nearby neighborhoods
Nearby zip codes
Other Somers Topics
