Skip main navigation
Pending
  • $550,000

    616 Hickory Cir, La Plata, MD 20646

    4beds
    4,870sqft
    : 
    Loading
    Get pre-qualified
    Single Family Residence
    Built in 1995
    0.29 Acres Lot
    $550,400 Zestimate®
    $113/sqft
    $148/mo HOA

    What's special

    Corner fireplaceRefinished hardwood floorsExpansive brick-front colonialDramatic two-story family roomBuilt-in full barFresh interior paint throughoutSoaring vaulted ceilings
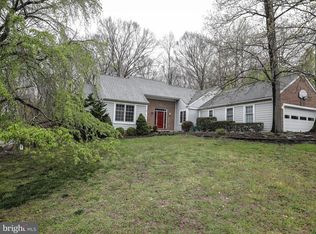
    Beautifully updated and impeccably maintained, this expansive brick-front colonial offers over 4,800 square feet of finished living space in an exceptional setting, backing to and bordering protected woodland for ultimate privacy and peaceful views. Truly move-in ready, the current owners have thoughtfully completed all the important updates, including a new roof, refinished hardwood floors, new carpet, fresh interior paint throughout, and a refurbished deck. Inside, gleaming hardwood floors welcome you into a dramatic two-story family room with soaring vaulted ceilings, a corner fireplace, and an abundance of natural light overlooking the serene wooded backdrop. A rare and highly desirable main-level primary suite offers exceptional convenience, complete with dual closets and a very spacious bath featuring dual vanities and an oversized walk-in shower with dual shower heads. The heart of the home is the generously sized kitchen, designed for both everyday living and effortless entertaining, with a large center island, extensive cabinetry, abundant counter space, and a dedicated dining area with direct access to the expansive deck—perfect for indoor-outdoor gatherings. Upstairs, you'll find two oversized secondary bedrooms and a shared full bath, offering comfortable accommodations for family or guests. The fully finished walkout lower level feels anything but subterranean, thanks to full-sized windows that flood the space with natural light. This incredible level features a massive recreation/family room, built-in full bar, fourth bedroom, full bath, and direct access to the oversized screened porch below—creating the perfect extension of the home for entertaining or relaxing. Homes offering this combination of size, condition, thoughtful updates, and premium private setting at this price point are exceptionally rare. A standout opportunity you won’t want to miss.
    43 days
    |
    113
    |
    2
    |

    Likely to sell faster than

    Zillow last checked:

    Listing updated:

    Listed by:

    Scott Schuetter 410-900-7668,

    Berkshire Hathaway HomeServices PenFed Realty 410-266-0600

    Source: Bright MLS,MLS#: MDCH2055276MLS Logo

      Facts & features

      Interior

      Bedrooms & bathrooms
      • Bedrooms: 4
      • Bathrooms: 4
      • Full bathrooms: 3
      • 1/2 bathrooms: 1
      • Main level bathrooms: 2
      • Main level bedrooms: 1
      Rooms
      • Room types: Dining Room, Primary Bedroom, Bedroom 2, Bedroom 3, Bedroom 4, Kitchen, Family Room
      Primary bedroom
      • Features: Flooring - Carpet
      • Level: Main
      Bedroom 2
      • Features: Flooring - Carpet
      • Level: Upper
      Bedroom 3
      • Features: Flooring - Carpet
      • Level: Upper
      Bedroom 4
      • Features: Flooring - Carpet
      • Level: Lower
      Dining room
      • Features: Flooring - HardWood
      • Level: Main
      Family room
      • Features: Flooring - HardWood, Fireplace - Gas
      • Level: Main
      Kitchen
      • Features: Flooring - HardWood
      • Level: Main
      Heating
      • Heat Pump, Central, Electric
      Cooling
      • Central Air, Electric
      Appliances
      • Included: Dishwasher, Disposal, Refrigerator, Water Heater, Oven/Range - Electric, Electric Water Heater
      • Laundry: Main Level, Hookup
      Features
      • Bathroom - Tub Shower, Bathroom - Walk-In Shower, Ceiling Fan(s), Dining Area, Entry Level Bedroom, Family Room Off Kitchen, Open Floorplan, Kitchen Island, Recessed Lighting, Walk-In Closet(s), 9'+ Ceilings, Cathedral Ceiling(s)
      • Flooring: Hardwood, Carpet, Ceramic Tile, Wood
      • Doors: Sliding Glass
      • Windows: Skylight(s)
      • Basement: Exterior Entry,Finished,Walk-Out Access,Heated,Improved,Interior Entry
      • Number of fireplaces: 1
      • Fireplace features: Gas/Propane
      Interior area
      • Total structure area: 4,940
      • Total interior livable area: 4,870 sqft
      • Finished area above ground: 3,370
      • Finished area below ground: 1,500

      Property

      Parking
      • Total spaces: 6
      • Parking features: Garage Faces Front, Garage Door Opener, Inside Entrance, Driveway, Attached
      • Attached garage spaces: 2
      • Uncovered spaces: 4
      Accessibility
      • Accessibility features: None
      Features
      • Levels: Three
      • Stories: 3
      • Patio & porch: Deck, Porch, Screened
      • Pool features: None
      • Has view: Yes
      • View description: Trees/Woods
      Lot
      • Size: 0.29 Acres
      • Features: Backs to Trees, Adjoins - Open Space
      Details
      • Additional structures: Above Grade, Below Grade
      • Parcel number: 0901045695
      • Zoning: R-21
      • Special conditions: Standard

      Construction

      Type & style
      • Home type: SingleFamily
      • Architectural style: Colonial
      • Property subtype: Single Family Residence
      Materials
      • Brick, Vinyl Siding
      • Foundation: Other
      • Roof: Composition
      Condition
      • Very Good
      • New construction: No
      • Year built: 1995
      Details
      • Builder name: CUSTOM BUILT

      Utilities & green energy

      • Sewer: Public Sewer
      • Water: Public
      • Utilities for property: Underground Utilities

      Community & HOA

      Community
      • Security: Electric Alarm
      • Subdivision: Hickory Ridge La Plata
      HOA
      • Has HOA: Yes
      • Amenities included: Tot Lots/Playground
      • Services included: Common Area Maintenance
      • HOA fee: $443 quarterly
      Location
      • Region: La Plata
      • Municipality: La Plata

      Financial & listing details

      • Price per square foot: $113/sqft
      • Tax assessed value: $639,600
      • Annual tax amount: $9,196
      • Date on market: 5/29/2026
      • Listing agreement: Exclusive Right To Sell
      • Ownership: Fee Simple

        Estimated market value

        $550,400

        $523,000 - $578,000

        $3,997/mo

        Price history

        DateEventPrice
        6/9/2026Pending sale$550,000$113/sqft
        Source: Bright MLS #MDCH2055276 Report a problem
        5/29/2026Listed for sale$550,000+77.4%$113/sqft
        Source: Bright MLS #MDCH2055276 Report a problem
        9/30/2020Listing removed$2,750$1/sqft
        Source: Baldus Real Estate, Inc. #MDCH217944 Report a problem
        9/25/2020Listed for rent$2,750+1.9%$1/sqft
        Source: Baldus Real Estate, Inc. #MDCH217944 Report a problem
        2/3/2018Listing removed$2,700$1/sqft
        Source: Baldus Real Estate, Inc. #1000077585 Report a problem
        9/28/2017Price change$2,700-3.6%$1/sqft
        Source: Baldus Real Estate, Inc. #CH9963064 Report a problem
        6/1/2017Listed for rent$2,800+7.7%$1/sqft
        Source: Baldus Real Estate, Inc. #CH9963064 Report a problem
        9/7/2012Listing removed$2,600$1/sqft
        Source: Baldus Real Estate, Inc. #CH7892671 Report a problem
        7/25/2012Listed for rent$2,600$1/sqft
        Source: Baldus Real Estate, Inc. #CH7892671 Report a problem
        6/24/2003Sold$310,000+54.2%$64/sqft
        Source: Public Record Report a problem
        9/8/1995Sold$201,100$41/sqft
        Source: Public Record Report a problem

        Public tax history

        YearProperty taxesTax assessment
        2025$9,204 +9.2%$595,233 +8.1%
        2024$8,430 +16.3%$550,867 +8.8%
        2023$7,248 +2.7%$506,500
        2022$7,059 +2.7%$506,500 +5.5%
        2021$6,870 +2.6%$480,100 +2.8%
        2020$6,695 -3%$466,900
        2019$6,902 +29.6%$466,900 +3.3%
        2018$5,327 -20.5%$452,167 +1.7%
        2017$6,703 -1.2%$444,800 +1.1%
        2016$6,788 $440,133 +1.1%
        2015$6,788 $435,467 +1.1%
        2014$6,788 $430,800
        2013-- $430,800
        2012-- $430,800 -11.7%
        2011-- $488,150
        2010-- $488,150
        2009-- $488,150 0%
        2008-- $488,160 +13.9%
        2007-- $428,592 +16.1%
        2006-- $369,026 +19.2%
        2005-- $309,460 +7.2%
        2004-- $288,750 +7.7%
        2003-- $268,040 +8.4%
        2002-- $247,330 +2%
        2001-- $242,426
        Find assessor info on the county website

        Monthly payment

        Est. payment

        Payment breakdown

        Explore the cost of this home by adjusting the details. Changes won't be saved.
        All calculations are estimates and provided by Zillow, Inc. for informational purposes only. Actual amounts may vary.
        HOA fees may include property taxes on listings classified as Co-Ops. Contact the listing agent and/or owner for fee details.
        Mortgage interest rates are dependent on a number of factors, including credit score, down payment, and repayment length. Interest rate data provided by Zillow Group Marketplace, Inc. as of 1/1/1970 from various mortgage lenders with which we have lead or other similar arrangements; the Estimated Payment is an average of those rates.
        See how much you could borrow to make a competitive offer.

        Climate risks

        Neighborhood: 20646

        Getting around

        6 / 100
        Car-Dependent
        24 / 100
        Somewhat Bikeable

        Nearby schools

        GreatSchools rating
        Schools provided by the listing agent
        • Elementary: Mary H Matula
        • Middle: Milton M Somers
        • High: La Plata
        • District: Charles County Public Schools

        Source: Bright MLS. This data may not be complete. We recommend contacting the local school district to confirm school assignments for this home.

        A local agent can set up tours, give advice and negotiate with sellers.

        Browse local experts

        Similar homes