Skip main navigation
Off market
  • $317,300

    616 Hidden Pond Ct, Columbia, SC 29212

    3beds
    1,677sqft
    SingleFamily
    Built in 2021
    -- sqft lot
    $317,300 Zestimate®
    $189/sqft
    $2,095 Estimated rent

    Home value

    $317,300

    $301,000 - $333,000

    $2,095/mo

    Zestimate® history
    Loading
    Loading...

    Owner options

    List your home for rent

    $2,095/mo

    Rent Zestimate®

    Find your next renter with Zillow Rental Manager. Plus, with online applications, you can quickly screen prospective tenants – for free.

    Learn more

    $2,095/mo

    Rent Zestimate®

    Refinance and save

    $1,909/mo

    Est. payment

    Refinancing to a lower rate could help reduce your monthly payments and save thousands over the life of the loan.

    See today's rates

    $1,909/mo

    Est. payment

    Explore your selling options

    Work with a Zillow partner agent

    Leverage their expertise and Zillow's premium Showcase listings to get your home seen by more buyers.

    Get started

    List with your own agent

    Get your home in front of millions of buyers by listing it on Zillow.

    Learn how to do it

    Sell it yourself

    Take full control of how buyers see your home on Zillow by listing For Sale by Owner (FSBO).

    List your home

    What's special

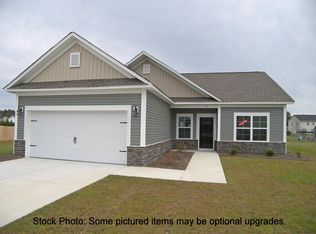
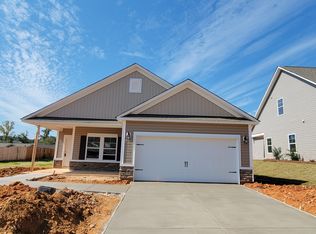
    New Construction by Great Southern Homes. Lot 80 Shoals Landing. Amelia D6 Floor plan with the Sunroom added! Backs to protected wetland for nice privacy to rear. On the main level you'll find the OWNERS SUITE with large walk-in closet, separate tub and walk-in shower, water closet and double vanity. The large kitchen sports painted ivory, Shaker style cabinets, 3 cm granite, stainless appliance package and pantry. The greatroom offers a gas log fireplace with wood mantle. You'll fall in love with the bright Sunroom that can also serve as a dining area. You'll also be pampered with the double garage and rear patio. Upstairs are Bedrooms 2 & 3, a full bath and loft area. The baths, laundry, foyer, kitchen, sunroom and greatroom are all finished with LVP (Luxury Vinyl Plank). The front exterior offers a craftsman styling with low maintenance vinyl siding and stone accents. Smart Home Automation features are included! You may opt to include our Residential Energy GUARANTEE! One year builder workmanship warranty and 10 structural warranty are included! The home is loaded with GreenSmart energy efficient features: radiant barrier attic sheathing, HERS testing & tankless water heater, energy efficient gas furnace and much, much more! You'll really appreciate the low utility bills you'll enjoy in our energy efficient homes! Landscaped with sod & sprinklers.

    This property is off market, which means it's not currently listed for sale or rent on Zillow. This may be different from what's available on other websites or public sources.
    Facts & features

    Interior

    Bedrooms & bathrooms
    • Bedrooms: 3
    • Bathrooms: 3
    • Full bathrooms: 2
    • 1/2 bathrooms: 1
    • Main level bathrooms: 2
    Heating
    • Gas
    Cooling
    • Central
    Appliances
    • Included: Dishwasher, Garbage disposal, Microwave
    • Laundry: Utility Room, Electric, Heated Space
    Features
    • Ceiling Fan(s), Loft, Ceiling Fan
    • Attic: Attic Access
    • Has fireplace: Yes
    • Fireplace features: Gas Log-Natural
    Interior area
    • Total interior livable area: 1,677 sqft

    Property

    Parking
    • Total spaces: 2
    • Parking features: Garage - Attached
    Features
    • Patio & porch: Patio, Front Porch
    • Exterior features: Stone, Vinyl
    • Fencing: Partial, Privacy, Rear Only Wood
    Lot
    • Features: Sprinkler

    Construction

    Type & style
    • Home type: SingleFamily
    • Architectural style: Traditional
    Condition
    • New Construction
    • Year built: 2021

    Utilities & green energy

    • Sewer: Public Sewer
    • Water: Public
    • Utilities for property: Cable Available, Cable Connected
    Green energy
    • Construction elements: CHiP Home Program,Energy Star,NAHB Green Guidelines

    Community & neighborhood

    Security
    • Security features: Smoke Detector(s)
    Location
    • Region: Columbia

    HOA & financial

    HOA
    • Has HOA: Yes
    • HOA fee: $54 monthly
    • Services included: Road Maintenance, Common Area Maintenance

    Other

    Other facts
    • Sewer: Public Sewer
    • WaterSource: Public
    • RoadSurfaceType: Paved
    • NewConstructionYN: true
    • Appliances: Dishwasher, Disposal, Tankless Water Heater, Microwave Above Stove
    • FireplaceYN: true
    • InteriorFeatures: Ceiling Fan(s), Loft, Ceiling Fan
    • GarageYN: true
    • AttachedGarageYN: true
    • HeatingYN: true
    • Utilities: Cable Available, Cable Connected
    • CoolingYN: true
    • PatioAndPorchFeatures: Patio, Front Porch
    • FireplacesTotal: 1
    • ConstructionMaterials: Stone, Vinyl
    • PropertyCondition: New Construction
    • CurrentFinancing: Conventional, Cash, FHA-VA
    • CommunityFeatures: Gated
    • ArchitecturalStyle: Traditional
    • HomeWarrantyYN: True
    • MainLevelBathrooms: 2
    • Fencing: Partial, Privacy, Rear Only Wood
    • Cooling: Central Air
    • AssociationFeeIncludes: Road Maintenance, Common Area Maintenance
    • LaundryFeatures: Utility Room, Electric, Heated Space
    • SecurityFeatures: Smoke Detector(s)
    • ParkingFeatures: Garage Door Opener, Garage Attached, Main
    • RoomKitchenFeatures: Granite Counters, Pantry, Recessed Lighting, Cabinets-Painted
    • RoomBedroom3Level: Second
    • RoomMasterBedroomFeatures: Ceiling Fan(s), Walk-In Closet(s), Double Vanity, Bath-Private, Separate Shower, Ceilings-Box, Tub-Garden, Closet-Private, Separate Water Closet
    • RoomBedroom2Level: Second
    • RoadResponsibility: Private Maintained Road
    • RoomDiningRoomLevel: Main
    • RoomKitchenLevel: Main
    • Heating: Fireplace(s), Gas 1st Lvl
    • RoomMasterBedroomLevel: Main
    • Attic: Attic Access
    • RoomDiningRoomFeatures: Area
    • RoomBedroom2Features: Bath-Shared, Tub-Shower
    • RoomBedroom3Features: Bath-Shared, Tub-Shower
    • LotFeatures: Sprinkler
    • FireplaceFeatures: Gas Log-Natural
    • MlsStatus: Active
    • GreenSustainability: CHiP Home Program,Energy Star,NAHB Green Guidelines
    • Road surface type: Paved

    Price history

    DateEventPrice
    3/24/2021Listing removed--
    Source: Consolidated MLS #506753 Report a problem
    3/5/2021Price change$249,776+2.9%$149/sqft
    Source: Consolidated MLS #506753 Report a problem
    2/25/2021Price change$242,776+0.8%$145/sqft
    Source: Consolidated MLS #506753 Report a problem
    2/2/2021Price change$240,776+0.8%$144/sqft
    Source: Consolidated MLS #506753 Report a problem
    1/12/2021Price change$238,776-0.2%$142/sqft
    Source: Coldwell Banker Realty #506753 Report a problem
    1/9/2021Price change$239,165+7.1%$143/sqft
    Source: Coldwell Banker Realty #506753 Report a problem
    11/25/2020Listed for sale$223,280$133/sqft
    Source: Coldwell Banker Residential Brokerage #506753 Report a problem

    Public tax history

    Tax history is unavailable.

    Neighborhood: 29212

    Nearby schools

    GreatSchools rating
    Schools provided by the listing agent
    • Elementary: Irmo
    • Middle: Irmo
    • High: Irmo
    • District: Lexington/Richland Five

    Source: The MLS. This data may not be complete. We recommend contacting the local school district to confirm school assignments for this home.

    Get a cash offer in 3 minutes
    Find out how much your home could sell for in as little as 3 minutes with a no-obligation cash offer.
    Estimated market value
    $317,300
    Get a cash offer in 3 minutes
    Find out how much your home could sell for in as little as 3 minutes with a no-obligation cash offer.
    Estimated market value
    $317,300