CONTRACTS OUT FOR SIGNATURE Welcome to 616 Highland Terrace in Pitman – a meticulously maintained home where elegant indoor living meets spectacular outdoor entertainment. Step onto the covered front porch as you prepare to be impressed by this gorgeous home! Inside, you'll immediately notice the exceptional attention to detail throughout. The inviting living room features a corner fireplace, sophisticated crown molding, and classic wainscoting that adds timeless charm. The spacious kitchen showcases eco-friendly recycled material countertops and convenient built-ins, with ample room for a dining table where you can enjoy serene views of the backyard. A main floor primary bedroom offers a peaceful retreat from everyday life, while the second bedroom on this level is currently utilized as a laundry room (incredibly convenient!) but can easily be converted back to bedroom use. A full bathroom and thoughtful closet storage complete the main floor. Upstairs, discover a third bedroom with abundant storage space. The full basement presents extensive possibilities—it could be finished to create additional living space, a game room, or a family room with plenty of storage space. The options are endless! Prepare to be amazed by the impressive backyard oasis! Relax on the floating composite deck or sunbathe on the gorgeous paver patio, surrounded by extensive hardscaping and stunning perennials that frame the partially sunken saltwater pool. The covered tiki hut creates a perfect entertainment spot, while strategically placed sun sails provide welcome shade on hot days. Enjoy your own "private beach" at the rear of the yard and gather around the gas fire pit for cozy evenings outdoors. A detached garage includes a refrigerator and additional amenities to support all your entertaining needs. All of this, just in time for summer! Other amenities include newer heater (4 yrs), new hot water heater (1 yr) , and the windows and sump pump have a lifetime, transferrable warranty! Don't delay – schedule your private tour of this stunning home TODAY!
Sold for $375,000
$375,000
616 Highland Ter, Pitman, NJ 08071
3beds
1,205sqft
Single Family Residence
Built in 1954
8,002 Square Feet Lot
$396,700 Zestimate®
$311/sqft
$2,366 Estimated rent
Home value
$396,700
$357,000 - $440,000
$2,366/mo
Zestimate® history
Owner options
List your home for rent
$2,366/mo
Rent Zestimate®
Find your next renter with Zillow Rental Manager. Plus, with online applications, you can quickly screen prospective tenants – for free.
$2,366/mo
Rent Zestimate®
Refinance and save
$2,882/mo
Est. payment
Refinancing to a lower rate could help reduce your monthly payments and save thousands over the life of the loan.
$2,882/mo
Est. payment
Explore your selling options
Work with a Zillow partner agent
Leverage their expertise and Zillow's premium Showcase listings to get your home seen by more buyers.
Get startedList with your own agent
Get your home in front of millions of buyers by listing it on Zillow.
Learn how to do itSell it yourself
Take full control of how buyers see your home on Zillow by listing For Sale by Owner (FSBO).
List your homeWhat's special
Private beachCorner fireplaceSpacious kitchenDetached garageEco-friendly recycled material countertopsPartially sunken saltwater poolImpressive backyard oasis
Zillow last checked:
Listing updated:
Listed by:
Michael Lentz 856-202-3154,
Keller Williams Realty - Washington Township,
Listing Team: The Mike Lentz Team
Bought with:
Michael Lentz, 999901
Keller Williams Realty - Washington Township
Source: Bright MLS,MLS#: NJGL2055522
Facts & features
Interior
Bedrooms & bathrooms
- Bedrooms: 3
- Bathrooms: 1
- Full bathrooms: 1
- Main level bathrooms: 1
- Main level bedrooms: 2
Rooms
- Room types: Living Room, Dining Room, Primary Bedroom, Bedroom 2, Bedroom 3, Kitchen, Basement
Primary bedroom
- Features: Flooring - Carpet
- Level: Main
- Area: 121 Square Feet
- Dimensions: 11 x 11
Bedroom 2
- Level: Main
- Area: 81 Square Feet
- Dimensions: 9 x 9
Bedroom 3
- Features: Flooring - Carpet
- Level: Upper
- Area: 220 Square Feet
- Dimensions: 20 x 11
Basement
- Level: Lower
- Area: 870 Square Feet
- Dimensions: 30 x 29
Dining room
- Level: Main
- Area: 90 Square Feet
- Dimensions: 10 x 9
Kitchen
- Features: Countertop(s) - Recycled Content, Dining Area, Eat-in Kitchen, Kitchen - Gas Cooking
- Level: Main
- Area: 117 Square Feet
- Dimensions: 13 x 9
Living room
- Features: Crown Molding, Flooring - Carpet, Fireplace - Gas
- Level: Main
- Area: 209 Square Feet
- Dimensions: 19 x 11
Heating
- Baseboard, Natural Gas
Cooling
- Central Air, Electric
Appliances
- Included: Electric Water Heater
- Laundry: Main Level
Features
- Ceiling Fan(s), Combination Kitchen/Dining, Crown Molding, Entry Level Bedroom, Eat-in Kitchen, Wainscotting
- Flooring: Carpet
- Basement: Full,Unfinished
- Number of fireplaces: 1
- Fireplace features: Corner, Gas/Propane
Interior area
- Total structure area: 1,205
- Total interior livable area: 1,205 sqft
- Finished area above ground: 1,205
- Finished area below ground: 0
Property
Parking
- Total spaces: 5
- Parking features: Oversized, Garage Door Opener, Concrete, Driveway, On Street, Detached
- Garage spaces: 1
- Uncovered spaces: 4
Accessibility
- Accessibility features: None
Features
- Levels: One and One Half
- Stories: 1.5
- Patio & porch: Deck, Patio, Porch
- Exterior features: Awning(s), Extensive Hardscape
- Has private pool: Yes
- Pool features: Above Ground, Salt Water, In Ground, Private
- Fencing: Full,Vinyl
Lot
- Size: 8,002 Square Feet
- Dimensions: 50.00 x 160.00
Details
- Additional structures: Above Grade, Below Grade
- Parcel number: 150006600017
- Zoning: RESIDENTIAL
- Special conditions: Standard
Construction
Type & style
- Home type: SingleFamily
- Architectural style: Cape Cod
- Property subtype: Single Family Residence
Materials
- Frame
- Foundation: Block
Condition
- New construction: No
- Year built: 1954
Utilities & green energy
- Sewer: Public Sewer
- Water: Public
Community & HOA
Community
- Subdivision: None Available
HOA
- Has HOA: No
Location
- Region: Pitman
- Municipality: PITMAN BORO
Financial & listing details
- Price per square foot: $311/sqft
- Tax assessed value: $222,200
- Annual tax amount: $7,761
- Date on market: 4/24/2025
- Listing agreement: Exclusive Right To Sell
- Listing terms: Cash,Conventional,FHA,VA Loan
- Inclusions: Refrigerator (kitchen & Gararge), Microwave, Dishwasher, Range, Washer, Dryer, Drapes, Pool, Pool Equipment, Shade Sails, Tiki Hut, Umbrellas (except Cantilevered Umbrella), Upstairs Bedroom Furniture (except Bed), Side Bar In Kitchen.
- Exclusions: Front Bedroom Drapes, Tv Mount (living Room & Bedroom)
- Ownership: Fee Simple
Price history
| Date | Event | Price |
|---|---|---|
| 6/26/2025 | Sold | $375,000+7.1%$311/sqft |
Source:  Bright MLS #NJGL2055522 Report a problem Bright MLS #NJGL2055522 Report a problem | ||
| 5/9/2025 | Pending sale | $350,000$290/sqft |
Source: Bright MLS #NJGL2055522 Report a problem | ||
| 5/2/2025 | Contingent | $350,000$290/sqft |
Source: Bright MLS #NJGL2055522 Report a problem | ||
| 4/24/2025 | Listed for sale | $350,000+141.4%$290/sqft |
Source: Bright MLS #NJGL2055522 Report a problem | ||
| 8/16/2004 | Sold | $145,000$120/sqft |
Source: Public Record Report a problem | ||
Public tax history
| Year | Property taxes | Tax assessment |
|---|---|---|
| 2026 | $7,990 +2.9% | $222,200 |
| 2025 | $7,761 | $222,200 |
| 2024 | $7,761 +2.7% | $222,200 |
| 2023 | $7,557 +4.1% | $222,200 |
| 2022 | $7,259 -0.7% | $222,200 +36.3% |
| 2021 | $7,307 +3.6% | $163,000 |
| 2020 | $7,051 +1.7% | $163,000 |
| 2019 | $6,932 | $163,000 |
| 2018 | $6,932 +3.3% | $163,000 |
| 2017 | $6,714 +2.8% | $163,000 |
| 2016 | $6,533 +3.2% | $163,000 |
| 2015 | $6,333 +2.3% | $163,000 |
| 2014 | $6,191 -0.5% | $163,000 |
| 2013 | $6,223 +2.8% | $163,000 +50.1% |
| 2012 | $6,053 +3.3% | $108,600 |
| 2011 | $5,862 +3.3% | $108,600 |
| 2010 | $5,678 +3.1% | $108,600 |
| 2009 | $5,509 | $108,600 |
| 2008 | -- | $108,600 |
| 2007 | -- | $108,600 +3% |
| 2006 | -- | $105,400 |
| 2005 | -- | $105,400 |
| 2004 | -- | $105,400 |
| 2003 | -- | $105,400 |
| 2002 | -- | $105,400 |
| 2001 | -- | $105,400 |
Find assessor info on the county website
Neighborhood: 08071
Nearby homes
- $371,200-- bd-- ba1.4k sqft622 Highland Ter, Pitman, NJ 08071Off Market
- $348,700-- bd-- ba1.2k sqft612 Highland Ter, Pitman, NJ 08071Off Market
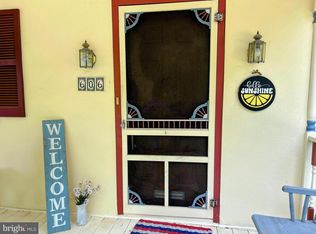
- $403,0003 bd2 ba1.4k sqft606 Highland Ter, Pitman, NJ 08071Sold
- $362,9003 bd1 ba1.7k sqft140 Washington Ave, Pitman, NJ 08071Off Market
- $333,500-- bd-- ba864 sqft130 Washington Ave, Pitman, NJ 08071Off Market
- $377,6003 bd2 ba1.5k sqft133 Lexington Ave, Pitman, NJ 08071Off Market
- $427,5003 bd2 ba1.7k sqft600 Highland Ter, Pitman, NJ 08071Off Market
- $355,0003 bd2 ba1.8k sqft128 Washington Ave, Pitman, NJ 08071Sold
Nearby schools
GreatSchools rating
- NAElwood Kindle Elementary SchoolGrades: 2-5Distance: 0.1 mi
- NAPitman Middle SchoolGrades: 6-8Distance: 0.6 mi
- 5/10Pitman High SchoolGrades: 7-12Distance: 1 mi
Schools provided by the listing agent
- Elementary: Pitman
- Middle: Pitman M.s.
- High: Pitman H.s.
- District: Pitman Boro Public Schools
Source: Bright MLS. This data may not be complete. We recommend contacting the local school district to confirm school assignments for this home.
Get a cash offer in 3 minutes
Find out how much your home could sell for in as little as 3 minutes with a no-obligation cash offer.
Estimated market value
$396,700
Get a cash offer in 3 minutes
Find out how much your home could sell for in as little as 3 minutes with a no-obligation cash offer.
Estimated market value
$396,700
- New Jersey
- Gloucester County
- Pitman
- 08071
- 616 Highland Ter
