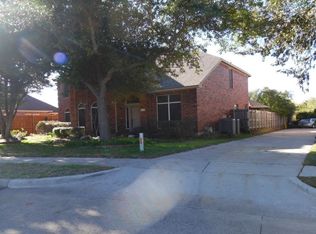
Welcome to 616 Huntington Ln in the highly sought-after Shadow Lakes community of Allen! This beautifully maintained & updated 5-bedroom, 2.5-bath home offers over 3,300 square feet of spacious living designed for both everyday comfort and entertaining. Nestled against Mustang Creek with peaceful greenbelt and walking trail views, the property delivers exceptional privacy and a true backyard retreat.
Inside, you’ll find granite countertops, generously sized bedrooms, multiple living spaces, and a massive game room perfect for family gatherings or entertaining guests. The backyard oasis features a sparkling diving pool and spa, extended driveway space, and plenty of room to relax year-round. Conveniently located just minutes from parks, recreation, shopping, dining, and top-rated Allen ISD schools, this home combines location, space, and lifestyle all in one.
For sale
Price cut: $10K (8/25)
$575,000
616 Huntington Ln, Allen, TX 75002
5beds
3,304sqft
Single Family Residence
Built in 1995
8,712 Square Feet Lot
$563,100 Zestimate®
$174/sqft
$-- HOA
What's special
Backyard oasisTrue backyard retreatGranite countertopsMultiple living spacesExtended driveway spaceGenerously sized bedrooms
- 138 days
- 257
- 7
Zillow last checked:
Listing updated:
Listed by:
Kaine Tutt 0827745 972-893-3130,
Ebby Halliday, REALTORS 972-893-3130
Source: NTREIS,MLS#: 21278254
Facts & features
Interior
Bedrooms & bathrooms
- Bedrooms: 5
- Bathrooms: 3
- Full bathrooms: 2
- 1/2 bathrooms: 1
Primary bedroom
- Features: Ceiling Fan(s), Dual Sinks, En Suite Bathroom, Separate Shower, Walk-In Closet(s)
- Level: First
- Dimensions: 18 x 13
Bedroom
- Features: Ceiling Fan(s), Walk-In Closet(s)
- Level: Second
- Dimensions: 14 x 13
Bedroom
- Features: Ceiling Fan(s), Walk-In Closet(s)
- Level: Second
- Dimensions: 14 x 14
Bedroom
- Features: Ceiling Fan(s)
- Level: Second
- Dimensions: 14 x 11
Bedroom
- Features: Ceiling Fan(s)
- Level: Second
- Dimensions: 12 x 12
Breakfast room nook
- Level: First
- Dimensions: 10 x 8
Dining room
- Level: First
- Dimensions: 14 x 11
Game room
- Level: Second
- Dimensions: 23 x 19
Kitchen
- Features: Built-in Features, Eat-in Kitchen, Granite Counters, Kitchen Island, Pantry
- Level: First
- Dimensions: 15 x 14
Living room
- Features: Ceiling Fan(s), Fireplace
- Level: First
- Dimensions: 14 x 13
Appliances
- Included: Electric Oven, Electric Range, Gas Water Heater, Microwave
- Laundry: Electric Dryer Hookup, Gas Dryer Hookup, Laundry in Utility Room
Features
- Decorative/Designer Lighting Fixtures, Eat-in Kitchen, Granite Counters, High Speed Internet, Kitchen Island, Open Floorplan, Cable TV
- Has basement: No
- Number of fireplaces: 1
- Fireplace features: Gas, Gas Starter, Living Room
Interior area
- Total interior livable area: 3,304 sqft
Video & virtual tour
Property
Parking
- Total spaces: 2
- Parking features: Door-Multi, Driveway, Garage, Garage Door Opener, Garage Faces Rear
- Attached garage spaces: 2
Features
- Levels: Two
- Stories: 2
- Patio & porch: Covered
- Exterior features: Rain Gutters
- Pool features: Diving Board, In Ground, Outdoor Pool, Pool, Pool/Spa Combo
Lot
- Size: 8,712 Square Feet
- Features: Sprinkler System
Details
- Parcel number: R288300B08401
- Other equipment: Other
Construction
Type & style
- Home type: SingleFamily
- Architectural style: Detached
- Property subtype: Single Family Residence
Materials
- Brick
Condition
- Year built: 1995
Utilities & green energy
- Sewer: Public Sewer
- Water: Public
- Utilities for property: Electricity Available, Sewer Available, Water Available, Cable Available
Community & HOA
Community
- Features: Fishing, Lake, Playground, Park, Trails/Paths
- Subdivision: Shadow Lakes Ph A
HOA
- Has HOA: No
Location
- Region: Allen
Financial & listing details
- Price per square foot: $174/sqft
- Tax assessed value: $595,106
- Annual tax amount: $10,544
- Date on market: 5/21/2026
- Cumulative days on market: 139 days
- Exclusions: All indoor and outdoor furniture.
Estimated market value
$563,100
$535,000 - $591,000
$3,119/mo
Price history
| Date | Event | Price |
|---|---|---|
| 8/25/2026 | Price change | $575,000-1.7%$174/sqft |
Source: NTREIS #21278254 Report a problem | ||
| 5/21/2026 | Listed for sale | $585,000+85.7%$177/sqft |
Source: NTREIS #21278254 Report a problem | ||
| 7/22/2015 | Sold | -- |
Source: Agent Provided Report a problem | ||
| 6/26/2015 | Pending sale | $315,000$95/sqft |
Source: Keller Williams - Allen #13169134 Report a problem | ||
| 6/10/2015 | Listed for sale | $315,000$95/sqft |
Source: Keller Williams Realty Allen #13169134 Report a problem | ||
Public tax history
| Year | Property taxes | Tax assessment |
|---|---|---|
| 2025 | $8,703 +2% | $595,106 +6.3% |
| 2024 | $8,535 +10.6% | $559,636 +10% |
| 2023 | $7,717 -10.3% | $508,760 +10% |
| 2022 | $8,608 +0.7% | $462,509 +10% |
| 2021 | $8,548 +2.8% | $420,463 +4.8% |
| 2020 | $8,312 -1.5% | $401,092 -0.1% |
| 2019 | $8,441 +4.5% | $401,320 +9.1% |
| 2018 | $8,076 +17.6% | $367,989 +7% |
| 2017 | $6,870 | $343,919 +13.1% |
| 2016 | $6,870 +23% | $304,171 +14.4% |
| 2015 | $5,583 | $265,967 +13.4% |
| 2014 | $5,583 | $234,558 +7.2% |
| 2013 | -- | $218,709 +0.8% |
| 2012 | -- | $216,884 -0.3% |
| 2011 | -- | $217,429 +1.2% |
| 2010 | -- | $214,901 +1.1% |
| 2009 | -- | $212,509 -9.6% |
| 2008 | -- | $235,116 -1.2% |
| 2007 | -- | $238,089 +5.7% |
| 2006 | -- | $225,315 +1.1% |
| 2005 | -- | $222,754 +0.3% |
| 2003 | -- | $222,197 +3% |
| 2002 | -- | $215,740 +3.2% |
| 2001 | -- | $209,072 -1.8% |
| 2000 | -- | $212,973 |
Find assessor info on the county website
Monthly payment
Est. payment
Payment breakdown
Explore the cost of this home by adjusting the details. Changes won't be saved.Climate risks
Neighborhood: Shadow Lakes
Nearby schools
Schools provided by the listing agent
- Elementary: Story
- Middle: Ford
- High: Allen
- District: Allen ISD
Source: NTREIS. This data may not be complete. We recommend contacting the local school district to confirm school assignments for this home.
Similar homes
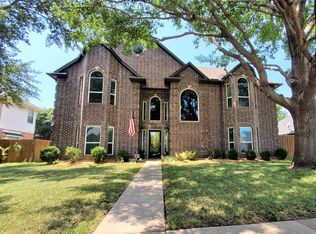
- $549,9005 bd4 ba3.1k sqft912 Blackstone Dr, Allen, TX 75002For Sale
 MLS ID #21352578, Michael Del Castillo. NTREIS
 - $529,0003 bd2 ba2.1k sqft514 Colgate Dr, Allen, TX 75013For Sale
 MLS ID #21402179, Milad Alipour. NTREIS
 - $593,0005 bd4 ba3.3k sqft3228 Tearose Dr, Richardson, TX 75082For Sale
 MLS ID #21380831, Amber Broadway. NTREIS
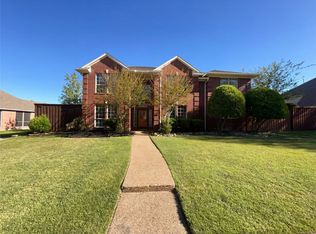
 - $569,0005 bd4 ba3.7k sqft3421 Sandy Trail Ln, Plano, TX 75023For Sale
 MLS ID #21234322, Amber Broadway. NTREIS
