Skip main navigation
Off market
  • $886,000

    616 Indian Trl, Salado, TX 76571

    5beds
    4,021sqft
    SingleFamily
    Built in 2009
    0.79 Acres Lot
    $886,000 Zestimate®
    $220/sqft
    $4,247 Estimated rent

    Home value

    $886,000

    $824,000 - $957,000

    $4,247/mo

    Zestimate® history
    Loading
    Loading...

    Owner options

    List your home for rent

    $4,247/mo

    Rent Zestimate®

    Find your next renter with Zillow Rental Manager. Plus, with online applications, you can quickly screen prospective tenants – for free.

    Learn more

    $4,247/mo

    Rent Zestimate®

    Refinance and save

    $5,826/mo

    Est. payment

    Refinancing to a lower rate could help reduce your monthly payments and save thousands over the life of the loan.

    See today's rates

    $5,826/mo

    Est. payment

    Explore your selling options

    Work with a Zillow partner agent

    Leverage their expertise and Zillow's premium Showcase listings to get your home seen by more buyers.

    Get started

    List with your own agent

    Get your home in front of millions of buyers by listing it on Zillow.

    Learn how to do it

    Sell it yourself

    Take full control of how buyers see your home on Zillow by listing For Sale by Owner (FSBO).

    List your home

    What's special

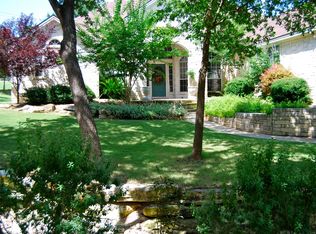
    Superior quality and detail in this beautiful Tuscan home built by David Foust. Luxurious living at the MAX. This home is exceedingly well-appointed with an open floor plan. There are 5 bedrooms, 4.5 bathrooms, 2 living areas, a dining room, a kitchen to please epicureans outfitted with Viking appliances, propane gas cook top, granite countertops, an island with room for barstools, plus a breakfast room. The master bedroom features a private foyer leading to the magnificent suite including hardwood floors, coffered ceiling, an extra large walk-in closet, and a glamorous spa-like retreat. The covered patio (approx 488 sq ft ) has a built in Viking grill. Home boast a 3 car oversized garage (approx 891 sq ft ), sprinkler system. This home will stand the test of time with decorative ceilings, travertine floors, wood floors, warm and natural colors, solid wood doors, 100% stone exterior. A must see!

    This property is off market, which means it's not currently listed for sale or rent on Zillow. This may be different from what's available on other websites or public sources.

    Facts & features

    Interior

    Bedrooms & bathrooms
    • Bedrooms: 5
    • Bathrooms: 5
    • Full bathrooms: 4
    • 1/2 bathrooms: 1
    Heating
    • Forced air, Electric
    Cooling
    • Central
    Appliances
    • Included: Dishwasher, Garbage disposal, Microwave, Refrigerator
    • Laundry: Laundry Room, Washer Hookup, Electric Dryer Hookup, Electric, Sink
    Features
    • Walk-In Closet(s), High Ceilings, Separate Shower, Master Downstairs, Wired for Sound, Shower/Tub Combo, Split Bedroom, Central Distribution Plumbing System, Multiple Dining Areas, Multiple Living Areas, Water Softener-Owned
    • Flooring: Carpet, Hardwood
    • Windows: Double Pane Windows, Window Treatments
    • Attic: Pull Down Stairs
    • Has fireplace: Yes
    • Fireplace features: Wood Burning, Living Room, Gas Log, Stone/Rock/Brick
    Interior area
    • Structure area source: Appr Dist
    • Total interior livable area: 4,021 sqft

    Property

    Parking
    • Total spaces: 3
    • Parking features: Garage - Attached
    Features
    • Patio & porch: Covered Porch, Patio-Covered
    • Exterior features: Stone
    • Waterfront features: No Water Features/View
    Lot
    • Size: 0.79 Acres
    • Features: Open, Other Sprinkler
    • Topography: Sloping
    Details
    • Parcel number: 151221

    Construction

    Type & style
    • Home type: SingleFamily
    • Architectural style: Other-See Remarks
    Materials
    • Roof: Composition
    Condition
    • Complete Construction
    • Year built: 2009
    Details
    • Builder name: David Foust

    Utilities & green energy

    • Sewer: Aerobic Septic
    • Water: Public
    • Utilities for property: Phone Available, Cable Connected, Private Garbage Service, Propane/Butane Tank-Leased, Satellite Dish, Other Utilities Available, City Electric

    Community & neighborhood

    Security
    • Security features: Smoke Detector(s), Security System Leased
    Location
    • Region: Salado

    Other

    Other facts
    • Flooring: Wood, Carpet, Stone
    • WaterSource: Public
    • RoadSurfaceType: Paved
    • Topography: Sloping
    • Appliances: Dishwasher, Refrigerator, Disposal, Double Oven, Microwave, Electric Water Heater, Plumbed For Ice Maker, Range Hood
    • FireplaceYN: true
    • Heating: Electric, Zoned, Central, 2 Units, Fireplace(s)
    • GarageYN: true
    • AttachedGarageYN: true
    • HeatingYN: true
    • CoolingYN: true
    • FireplaceFeatures: Wood Burning, Living Room, Gas Log, Stone/Rock/Brick
    • FoundationDetails: Slab
    • RoomsTotal: 13
    • WindowFeatures: Double Pane Windows, Window Treatments
    • ArchitecturalStyle: Other-See Remarks
    • Sewer: Aerobic Septic
    • Utilities: Phone Available, Cable Connected, Private Garbage Service, Propane/Butane Tank-Leased, Satellite Dish, Other Utilities Available, City Electric
    • RoadFrontageType: City Street
    • Cooling: Central Air, Zoned, Electric, 2 Units
    • InteriorFeatures: Walk-In Closet(s), High Ceilings, Separate Shower, Master Downstairs, Wired for Sound, Shower/Tub Combo, Split Bedroom, Central Distribution Plumbing System, Multiple Dining Areas, Multiple Living Areas, Water Softener-Owned
    • LaundryFeatures: Laundry Room, Washer Hookup, Electric Dryer Hookup, Electric, Sink
    • SecurityFeatures: Smoke Detector(s), Security System Leased
    • ParkingFeatures: Attached Garage, Garage Door Opener, Oversized Garage, Side Entry Garage, Circular Driveway
    • Attic: Pull Down Stairs
    • RoomKitchenFeatures: Granite Counters, Kitchen Island, Pantry, Breakfast Bar, Eat-in Kitchen, Built-In Oven, Breakfast Area, Custom Cabinets, Cook Top, Open to Family Room, Center Island, Pantry-Walk In
    • PatioAndPorchFeatures: Covered Porch, Patio-Covered
    • BuildingAreaSource: Appr Dist
    • ConstructionMaterials: 4-Side Masonry, Rock/Stone/Veneer
    • LivingAreaSource: Appr Dist
    • Roof: Shingle-Composition
    • ExteriorFeatures: BBQ/Grill, Rain Gutters
    • LotFeatures: Open, Other Sprinkler
    • CoListAgentEmail: daniel@raneyrealestate.net
    • CoListAgentFullName: Daniel Raney
    • MlsStatus: Pending w/Option
    • BuilderName: David Foust
    • PropertyCondition: Complete Construction
    • WaterfrontFeatures: No Water Features/View
    • YearBuiltSource: Appr Dist
    • Road surface type: Paved

    Price history

    DateEventPrice
    7/15/2023Listing removed--
    Source: Central Texas MLS #508677 Report a problem
    5/27/2023Listed for sale$1,190,000+75.3%$296/sqft
    Source: Central Texas MLS #508677 Report a problem
    10/16/2020Sold--
    Source: Central Texas MLS #403511 Report a problem
    9/21/2020Pending sale$679,000$169/sqft
    Source: Raney And Associates #403511 Report a problem
    8/16/2020Price change$679,000-2.9%$169/sqft
    Source: Raney & Associates Real Estate #3826093 Report a problem
    3/26/2020Price change$699,000-0.1%$174/sqft
    Source: Raney & Associates Real Estate #3826093 Report a problem
    3/2/2020Listed for sale$699,900+7.7%$174/sqft
    Source: RANEY AND ASSOCIATES #403511 Report a problem
    11/14/2013Sold--
    Source: Central Texas MLS #9101656 Report a problem
    8/21/2013Listed for sale$649,900-5.8%$162/sqft
    Source: First Texas Brokerage #6775666 Report a problem
    2/25/2011Listing removed$689,900$172/sqft
    Source: First Texas Brokerage #89041 Report a problem
    2/24/2011Listed for sale$689,900$172/sqft
    Source: First Texas Brokerage #89041 Report a problem

    Public tax history

    YearProperty taxesTax assessment
    2025$15,521 -10.7%$884,096 -4.6%
    2024$17,382 -4.1%$927,106 -9.2%
    2023$18,127 -6.1%$1,021,045 +8.2%
    2022$19,304 $943,595 +41.3%
    2021-- $667,989 -2.1%
    2020$14,016 -1.9%$681,989 +10%
    2019$14,286 +11.1%$619,990 +1.8%
    2018$12,855 +8.3%$608,790 +1.8%
    2017$11,868 $597,880 +2.8%
    2016$11,868 +9.8%$581,569 +0.9%
    2015$10,810 $576,396 +2.8%
    2014$10,810 $560,825 +2.1%
    2013-- $549,191 +2.8%
    2012-- $534,262
    2011-- $534,262 +241.4%
    2010-- $156,478 +402.3%
    2009-- $31,150
    2008-- $31,150
    2007-- $31,150
    2006-- $31,150
    2005-- $31,150
    2004-- $31,150
    2003-- $31,150
    2002-- $31,150 +16.7%
    2001-- $26,700
    2000-- $26,700

    Find assessor info on the county website

    Neighborhood: 76571

    Nearby schools

    GreatSchools rating
    Schools provided by the listing agent
    • Elementary: Thomas Arnold
    • Middle: Salado
    • High: Salado
    • District: Salado ISD

    Source: The MLS. This data may not be complete. We recommend contacting the local school district to confirm school assignments for this home.

    Get a cash offer in 3 minutes
    Find out how much your home could sell for in as little as 3 minutes with a no-obligation cash offer.
    Estimated market value
    $886,000
    Get a cash offer in 3 minutes
    Find out how much your home could sell for in as little as 3 minutes with a no-obligation cash offer.
    Estimated market value
    $886,000