Welcome to your new ranch style home nestled in the Sapona Golf, Swim, and Tennis Club community; HOA fee is optional at a cost of $75 annually. The home has 3 bedrooms and 2.5 baths with hardwood floors throughout, an open floor plan, with a large sun-room with plenty of windows overlooking the pond of the golf club; a fabulous water-view year-round: summer and winter! Remote control awning on patio. Large oversize walk-in shower with skylight in master bathroom. The owner will leave the washer and dryer and 2 refrigerators for new owners. Large oversized 2+ car garage with sep work shop/office.
Closed
$424,950
616 Indian Wells Cir, Lexington, NC 27295
3beds
2,100sqft
Single Family Residence
Built in 1981
0.75 Acres Lot
$431,800 Zestimate®
$202/sqft
$2,233 Estimated rent
Home value
$431,800
$371,000 - $505,000
$2,233/mo
Zestimate® history
Owner options
List your home for rent
$2,233/mo
Rent Zestimate®
Find your next renter with Zillow Rental Manager. Plus, with online applications, you can quickly screen prospective tenants – for free.
$2,233/mo
Rent Zestimate®
Refinance and save
$2,584/mo
Est. payment
Refinancing to a lower rate could help reduce your monthly payments and save thousands over the life of the loan.
$2,584/mo
Est. payment
Explore your selling options
Work with a Zillow partner agent
Leverage their expertise and Zillow's premium Showcase listings to get your home seen by more buyers.
Get startedList with your own agent
Get your home in front of millions of buyers by listing it on Zillow.
Learn how to do itSell it yourself
Take full control of how buyers see your home on Zillow by listing For Sale by Owner (FSBO).
List your homeWhat's special
Fabulous water-view year-roundOpen floor planRanch style home
Zillow last checked:
Listing updated:
Listed by:
Greg Herring greg@localpremierproperties.com,
Premier Properties-NC & SC Inc
Bought with:
Mark Smith
Maxx West Realty Inc
Source: Canopy MLS as distributed by MLS GRID,MLS#: 4251365
Facts & features
Interior
Bedrooms & bathrooms
- Bedrooms: 3
- Bathrooms: 3
- Full bathrooms: 2
- 1/2 bathrooms: 1
- Main level bedrooms: 3
Primary bedroom
- Features: Ceiling Fan(s), Kitchen Island, Open Floorplan
- Level: Main
Living room
- Level: Main
Sunroom
- Level: Main
Heating
- Heat Pump
Cooling
- Central Air
Appliances
- Included: Dishwasher, Disposal, Electric Range, Electric Water Heater, Exhaust Fan
- Laundry: Electric Dryer Hookup, Mud Room, Laundry Room
Features
- Flooring: Tile, Wood
- Doors: Insulated Door(s), Sliding Doors
- Windows: Insulated Windows, Window Treatments
- Has basement: No
- Fireplace features: Living Room
Interior area
- Total structure area: 2,100
- Total interior livable area: 2,100 sqft
- Finished area above ground: 2,100
- Finished area below ground: 0
Property
Parking
- Total spaces: 3
- Parking features: Driveway, Attached Garage, Garage Door Opener, Keypad Entry, Garage on Main Level
- Attached garage spaces: 3
- Has uncovered spaces: Yes
Features
- Levels: One
- Stories: 1
- Patio & porch: Awning(s), Patio, Rear Porch
- Pool features: In Ground
- Has view: Yes
- View description: Golf Course, Year Round
- Waterfront features: None
Lot
- Size: 0.75 Acres
- Dimensions: 201+196+171+38+75'
Living quarters
- Secondary features: None
Details
- Parcel number: 11344I00N0032000
- Zoning: SFR
- Special conditions: Standard
Construction
Type & style
- Home type: SingleFamily
- Architectural style: Ranch
- Property subtype: Single Family Residence
Materials
- Brick Full
- Foundation: Crawl Space
- Roof: Composition
Condition
- New construction: No
- Year built: 1981
Utilities & green energy
- Sewer: Septic Installed
- Water: County Water
- Utilities for property: Cable Available
Community & HOA
Community
- Features: Clubhouse, Golf, Pond, Putting Green, Tennis Court(s)
- Subdivision: Sapona Country Club
HOA
- Has HOA: Yes
- HOA fee: $75 annually
Location
- Region: Lexington
Financial & listing details
- Price per square foot: $202/sqft
- Tax assessed value: $308,410
- Date on market: 4/25/2025
- Cumulative days on market: 76 days
- Listing terms: Cash,Conventional,Exchange,FHA,FHA 203(K),USDA Loan
- Road surface type: Asphalt, Concrete, Paved
Price history
| Date | Event | Price |
|---|---|---|
| 10/16/2025 | Sold | $424,950$202/sqft |
Source:  Canopy MLS as distributed by MLS GRID #4251365 Report a problem Canopy MLS as distributed by MLS GRID #4251365 Report a problem | ||
| 7/17/2025 | Pending sale | $424,950$202/sqft |
Source: Canopy MLS as distributed by MLS GRID #4251365 Report a problem | ||
| 7/13/2025 | Price change | $424,950-18.9%$202/sqft |
Source: Canopy MLS as distributed by MLS GRID #4251365 Report a problem | ||
| 6/12/2025 | Price change | $524,000-2.9%$250/sqft |
Source: Canopy MLS as distributed by MLS GRID #4251365 Report a problem | ||
| 4/25/2025 | Listed for sale | $539,900+83%$257/sqft |
Source: Canopy MLS as distributed by MLS GRID #4251365 Report a problem | ||
| 3/23/2006 | Sold | $295,000 |
Source:  Triad MLS #W367822 Report a problem Triad MLS #W367822 Report a problem | ||
Public tax history
Tax history is unavailable.
Neighborhood: 27295
Nearby homes
- $425,0003 bd3 ba2.4k sqft616 Indian Wells Cres, Lexington, NC 27295Sold
- $416,9004 bd3 ba2.5k sqft614 Indian Wells Cres, Lexington, NC 27295Off Market

- $482,6005 bd4 ba3k sqft609 Indian Wells Cir, Lexington, NC 27295Off Market
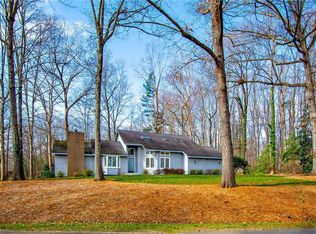
- $463,1005 bd4 ba3k sqft609 Indian Wells Cres, Lexington, NC 27295Off Market
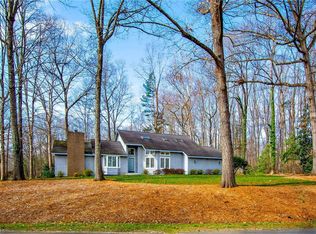
- $415,6004 bd3 ba2.8k sqft612 Indian Wells Cres, Lexington, NC 27295Off Market
- $---- bd-- ba-- sqft612 Indian Wells Cir, Lexington, NC 27295Off Market
- $750,0004 bd5 ba5.6k sqft611 Indian Wells Cir, Lexington, NC 27295Sold
- $55,000-- bd-- ba-- sqft620 Indian Wells Cir, Lexington, NC 27295Off Market
Nearby schools
GreatSchools rating
- 5/10Tyro ElementaryGrades: PK-5Distance: 1.2 mi
- 5/10Tyro MiddleGrades: 6-8Distance: 3.3 mi
- 4/10West Davidson HighGrades: 9-12Distance: 3 mi
Get a cash offer in 3 minutes
Find out how much your home could sell for in as little as 3 minutes with a no-obligation cash offer.
Estimated market value
$431,800
Get a cash offer in 3 minutes
Find out how much your home could sell for in as little as 3 minutes with a no-obligation cash offer.
Estimated market value
$431,800
- North Carolina
- Davidson County
- Lexington
- 27295
- 616 Indian Wells Cir
Nearby cities
Nearby neighborhoods
Nearby zip codes
Other Lexington Topics
