Skip main navigation
Sold for $265,000
  • $265,000

    616 Janet Ct, Belle Fourche, SD 57717

    3beds
    1,008sqft
    Site Built
    Built in 1994
    0.48 Acres Lot
    $271,500 Zestimate®
    $263/sqft
    $1,278 Estimated rent

    Home value

    $271,500

    Estimated sales range

    Not available

    $1,278/mo

    Zestimate® history
    Loading
    Loading...

    Owner options

    List your home for rent

    $1,278/mo

    Rent Zestimate®

    Find your next renter with Zillow Rental Manager. Plus, with online applications, you can quickly screen prospective tenants – for free.

    Learn more

    $1,278/mo

    Rent Zestimate®

    Refinance and save

    $1,354/mo

    Est. payment

    Refinancing to a lower rate could help reduce your monthly payments and save thousands over the life of the loan.

    See today's rates

    $1,354/mo

    Est. payment

    Explore your selling options

    Work with a Zillow partner agent

    Leverage their expertise and Zillow's premium Showcase listings to get your home seen by more buyers.

    Get started

    List with your own agent

    Get your home in front of millions of buyers by listing it on Zillow.

    Learn how to do it

    Sell it yourself

    Take full control of how buyers see your home on Zillow by listing For Sale by Owner (FSBO).

    List your home

    What's special

    Fully fenced backyardConvenient sprinkler systemFresh new interior paintSingle-car garageEndless possibilitiesPeaceful cul-de-sac
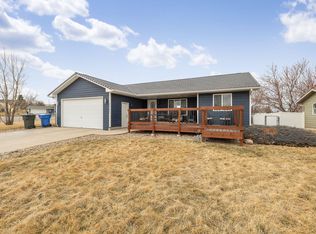
    Nestled in a peaceful cul-de-sac, this 3-bedroom, 1-bathroom home sits on an expansive 0.48-acre lot. The fully fenced backyard offers privacy and endless possibilities—it’s perfect for outdoor activities, a safe space for pets to play, or even the potential to build an outbuilding or additional garage. There’s plenty of space, let your imagination run wild! The front and side yard are equipped with a convenient sprinkler system, while inside, the home boasts fresh new interior paint & will have new trim throughout, adding a polished touch to every room. Additionally, this home includes a single-car garage, ideal for protecting your vehicle from the elements or providing extra storage. Enjoy the serenity of this location, just minutes from nearby amenities & walking distance to the Elementary School. A perfect blend of comfort and convenience awaits!

    Zillow last checked:

    Listing updated:

    Listed by:

    Michaela Anderson,

    Engel & Voelkers Black Hills Spearfish

    Bought with:

    Kera Williams

    Keller Williams Realty Black Hills SP

    Source: Mount Rushmore Area AOR,MLS#: 82494MLS Logo

    Facts & features

    Interior

    Bedrooms & bathrooms
    • Bedrooms: 3
    • Bathrooms: 1
    • Full bathrooms: 1
    • Main level bathrooms: 1
    • Main level bedrooms: 3
    Primary bedroom
    • Level: Main
    • Area: 110
    • Dimensions: 11 x 10
    Bedroom 2
    • Level: Main
    • Area: 100
    • Dimensions: 10 x 10
    Bedroom 3
    • Level: Main
    • Area: 110
    • Dimensions: 11 x 10
    Dining room
    • Level: Main
    • Area: 90
    • Dimensions: 10 x 9
    Kitchen
    • Level: Main
    • Dimensions: 10 x 9
    Living room
    • Level: Main
    • Area: 234
    • Dimensions: 13 x 18
    Heating
    • Natural Gas, Forced Air
    Cooling
    • Refrig. C/Air
    Appliances
    • Included: Refrigerator, Electric Range Oven, Microwave, Washer, Dryer
    • Laundry: Main Level
    Features
    • Flooring: Carpet, Tile, Vinyl
    • Windows: Sliders
    • Basement: Crawl Space
    • Has fireplace: No
    Interior area
    • Total structure area: 1,008
    • Total interior livable area: 1,008 sqft

    Property

    Parking
    • Total spaces: 1
    • Parking features: One Car, Attached
    • Attached garage spaces: 1
    Features
    • Patio & porch: Open Deck
    • Exterior features: Sprinkler System
    • Fencing: Wood
    Lot
    • Size: 0.48 Acres
    • Features: Cul-De-Sac, Lawn, Trees
    Details
    • Parcel number: 15200203A

    Construction

    Type & style
    • Home type: SingleFamily
    • Architectural style: Ranch
    • Property subtype: Site Built
    Materials
    • Frame
    • Roof: Composition
    Condition
    • Year built: 1994

    Community & neighborhood

    Location
    • Region: Belle Fourche
    • Subdivision: Morningside Subdivision

    Other

    Other facts
    • Listing terms: Cash,New Loan
    • Road surface type: Paved

    Price history

    DateEventPrice
    1/8/2025Sold$265,000-3.2%$263/sqft
    Source: Mount Rushmore Area AOR #82494 Report a problem
    12/10/2024Contingent$273,900$272/sqft
    Source: Mount Rushmore Area AOR #82494 Report a problem
    12/5/2024Price change$273,900-1.8%$272/sqft
    Source: Mount Rushmore Area AOR #82494 Report a problem
    11/22/2024Listed for sale$279,000+118.8%$277/sqft
    Source: Mount Rushmore Area AOR #82494 Report a problem
    11/6/2012Sold$127,500$126/sqft
    Source: Public Record Report a problem

    Public tax history

    YearProperty taxesTax assessment
    2025$3,475 -4.5%$237,639 +7.7%
    2024$3,639 +22.6%$220,705 +1.8%
    2023$2,968 +3.3%$216,842 +33.2%
    2022$2,874 $162,770 +15.6%
    2021-- $140,865 +11.7%
    2020$2,594 +17.9%$126,105 +20.8%
    2019$2,200 $104,358
    2018-- $104,358
    2017-- $104,358
    2016-- --
    2015-- $104,358
    2014-- $104,358

    Find assessor info on the county website

    Neighborhood: 57717

    Nearby schools

    GreatSchools rating
    Get pre-qualified for a loan
    At Zillow Home Loans, we can pre-qualify you in as little as 5 minutes with no impact to your credit score.

    An equal housing lender. NMLS #10287.