Skip main navigation
Sold for $359,000
  • $359,000

    616 Jensen Way, Martinsburg, WV 25402

    3beds
    1,537sqft
    Single Family Residence
    Built in 2019
    10,018 Square Feet Lot
    $346,800 Zestimate®
    $234/sqft
    $2,146 Estimated rent

    Home value

    $346,800

    $329,000 - $364,000

    $2,146/mo

    Zestimate® history
    Loading
    Loading...

    Owner options

    List your home for rent

    $2,146/mo

    Rent Zestimate®

    Find your next renter with Zillow Rental Manager. Plus, with online applications, you can quickly screen prospective tenants – for free.

    Learn more

    $2,146/mo

    Rent Zestimate®

    Refinance and save

    $2,291/mo

    Est. payment

    Refinancing to a lower rate could help reduce your monthly payments and save thousands over the life of the loan.

    See today's rates

    $2,291/mo

    Est. payment

    Explore your selling options

    Work with a Zillow partner agent

    Leverage their expertise and Zillow's premium Showcase listings to get your home seen by more buyers.

    Get started

    List with your own agent

    Get your home in front of millions of buyers by listing it on Zillow.

    Learn how to do it

    Sell it yourself

    Take full control of how buyers see your home on Zillow by listing For Sale by Owner (FSBO).

    List your home

    What's special

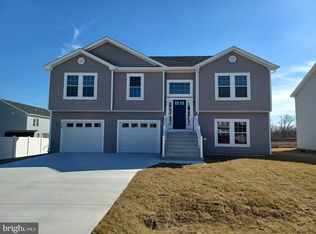
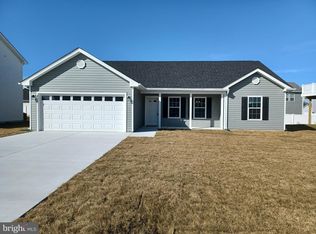
    Why wait for new construction when this like-new beauty is ready for you right now? Offering main-level living at its finest, this 3-bedroom, 2-bath charmer has everything you need—plus a few extra perks. Enjoy easy-to-maintain LVP flooring, sleek granite countertops, and upgraded insulation that keeps you cozy year-round. Plus, a smart security system adds peace of mind. Need more space? The unfinished walkout basement is a blank canvas—perfect for a future rec room, home gym, or whatever your heart desires. And with a corner lot, you've got a little extra breathing room outdoors. Located in a vibrant community with playgrounds and a basketball court, this neighborhood is still growing—but why wait when you can move in now? Homes like this don’t stick around for long—come see it today before it’s gone!

    Zillow last checked:

    Listing updated:

    Listed by:

    Rahsaan Edwards 304-279-9676,

    Samson Properties

    Bought with:

    Piedad Suarez

    Spring Hill Real Estate, LLC.

    Source: Bright MLS,MLS#: WVBE2037688MLS Logo

    Facts & features

    Interior

    Bedrooms & bathrooms
    • Bedrooms: 3
    • Bathrooms: 2
    • Full bathrooms: 2
    • Main level bathrooms: 2
    • Main level bedrooms: 3
    Basement
    • Area: 1537
    Heating
    • Heat Pump, Electric
    Cooling
    • Heat Pump, Electric
    Appliances
    • Included: Microwave, Dishwasher, Exhaust Fan, Ice Maker, Refrigerator, Electric Water Heater
    • Laundry: Main Level
    Features
    • Ceiling Fan(s), Family Room Off Kitchen, Open Floorplan, Recessed Lighting, Walk-In Closet(s)
    • Basement: Walk-Out Access,Unfinished,Windows,Rough Bath Plumb
    • Has fireplace: No
    Interior area
    • Total structure area: 3,074
    • Total interior livable area: 1,537 sqft
    • Finished area above ground: 1,537
    • Finished area below ground: 0

    Property

    Parking
    • Total spaces: 2
    • Parking features: Garage Faces Front, Garage Door Opener, Attached
    • Attached garage spaces: 2
    Accessibility
    • Accessibility features: None
    Features
    • Levels: One
    • Stories: 1
    • Exterior features: Sidewalks
    • Pool features: None
    Lot
    • Size: 10,018 Square Feet
    • Features: Corner Lot
    Details
    • Additional structures: Above Grade, Below Grade
    • Parcel number: NO TAX RECORD
    • Zoning: RES
    • Special conditions: Standard

    Construction

    Type & style
    • Home type: SingleFamily
    • Architectural style: Ranch/Rambler
    • Property subtype: Single Family Residence
    Materials
    • Vinyl Siding
    • Foundation: Concrete Perimeter
    • Roof: Shingle
    Condition
    • Very Good
    • New construction: No
    • Year built: 2019
    Details
    • Builder model: The Hickory
    • Builder name: HC & BG LLC

    Utilities & green energy

    • Sewer: Public Sewer
    • Water: Public
    • Utilities for property: None, Cable

    Community & HOA

    Community
    • Subdivision: Prentiss Point
    HOA
    • Has HOA: Yes
    • HOA fee: $200 annually
    Location
    • Region: Martinsburg

    Financial & listing details

    • Price per square foot: $234/sqft
    • Date on market: 2/23/2025
    • Listing agreement: Exclusive Right To Sell
    • Ownership: Fee Simple

    Price history

    DateEventPrice
    4/24/2025Sold$359,000$234/sqft
    Source: Bright MLS #WVBE2037688 Report a problem
    3/19/2025Contingent$359,000$234/sqft
    Source: Bright MLS #WVBE2037688 Report a problem
    2/23/2025Listed for sale$359,000$234/sqft
    Source: Bright MLS #WVBE2037688 Report a problem

    Public tax history

    Tax history is unavailable.

    Neighborhood: 25402

    Nearby schools

    GreatSchools rating
    Schools provided by the listing agent
    • District: Berkeley County Schools

    Source: Bright MLS. This data may not be complete. We recommend contacting the local school district to confirm school assignments for this home.

    Get pre-qualified for a loan
    At Zillow Home Loans, we can pre-qualify you in as little as 5 minutes with no impact to your credit score.

    An equal housing lender. NMLS #10287.