Skip main navigation
Sold co op non member
  • $259,900

    616 Jules Ln, Moore, SC 29369

    3beds
    1,774sqft
    Townhouse
    Built in 2026
    3,049 Square Feet Lot
    $259,500 Zestimate®
    $147/sqft
    $1,895 Estimated rent

    Home value

    $259,500

    $247,000 - $272,000

    $1,895/mo

    Zestimate® history
    Loading
    Loading...

    Owner options

    List your home for rent

    $1,895/mo

    Rent Zestimate®

    Find your next renter with Zillow Rental Manager. Plus, with online applications, you can quickly screen prospective tenants – for free.

    Learn more

    $1,895/mo

    Rent Zestimate®

    Refinance and save

    $1,687/mo

    Est. payment

    Refinancing to a lower rate could help reduce your monthly payments and save thousands over the life of the loan.

    See today's rates

    $1,687/mo

    Est. payment

    Explore your selling options

    Work with a Zillow partner agent

    Leverage their expertise and Zillow's premium Showcase listings to get your home seen by more buyers.

    Get started

    List with your own agent

    Get your home in front of millions of buyers by listing it on Zillow.

    Learn how to do it

    Sell it yourself

    Take full control of how buyers see your home on Zillow by listing For Sale by Owner (FSBO).

    List your home

    What's special

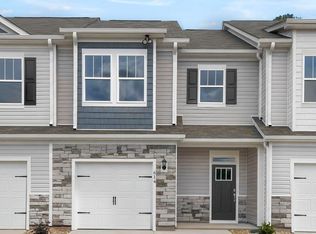
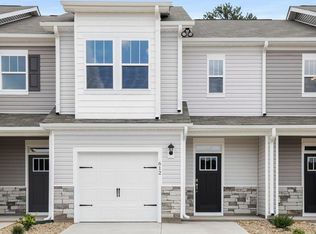
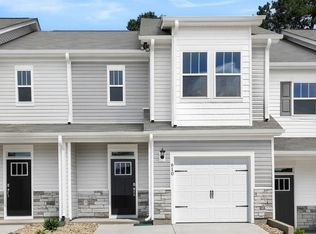
    Check out 616 Jules Lane, a new home in our Ken's Crossing! This Townhome features 3 bedrooms, 2.5 bathrooms, and a 1-car front-load garage. As you enter through the front door you're greeted by an open floorplan that leads you into an inviting living and dining room, then into the open-concept kitchen, living, and dining areas. The kitchen boasts shaker-style cabinets, quartz countertops, and stainless steel appliances, making it perfect for simultaneous meal prep, cooking, and entertaining. The living and dining areas are overlooked by the kitchen, keeping you close to the action. Relax and unwind on your back patio. The Caron's second-floor hosts the primary bedroom, a loft and 2 additional bedrooms along with a full secondary bathroom. Indulge in the comfort of carpeted floors and spacious closets in every bedroom. The primary bedroom has its own attached bathroom, featuring a 5' walk-in shower with a clear glass door, a double-bowl vanity with quartz countertops, and a spacious walk-in closet. The laundry room is ideally located in the hallway which rounds out the second floor. The exterior schemes and elevations of our homes were carefully designed to create a beautiful streetscape that you'll be proud to call home. We understand the importance of modern living. That's why each home will be equipped with smart home technology, putting convenience and control at your fingertips. Contact us today for more information.

    Zillow last checked:

    Listing updated:

    Listed by:

    Trina L Montalbano 864-713-0753,

    D.R. Horton

    Bought with:

    Non-MLS Member

    NON MEMBER

    Source: SAR as distributed by MLS GRID,MLS#: 336321MLS Logo

    Facts & features

    Interior

    Bedrooms & bathrooms
    • Bedrooms: 3
    • Bathrooms: 3
    • Full bathrooms: 2
    • 1/2 bathrooms: 1
    Rooms
    • Room types: Comb. Living & Din Room, Loft
    Primary bedroom
    • Level: Second
    • Area: 209
    • Dimensions: 11x19
    Bedroom 2
    • Level: Second
    • Area: 100
    • Dimensions: 10x10
    Bedroom 3
    • Level: Second
    • Area: 110
    • Dimensions: 10x11
    Den
    • Level: First
    • Area: 108
    • Dimensions: 9x12
    Dining room
    • Level: First
    • Area: 117
    • Dimensions: 9x13
    Kitchen
    • Level: First
    • Area: 132
    • Dimensions: 11x12
    Laundry
    • Level: Second
    • Area: 42
    • Dimensions: 6x7
    Living room
    • Level: First
    • Area: 143
    • Dimensions: 11x13
    Loft
    • Level: Second
    • Area: 81
    • Dimensions: 9x9
    Patio
    • Level: First
    • Dimensions: 0x0
    Heating
    • Forced Air, Gas - Natural
    Cooling
    • Central Air, Electricity
    Appliances
    • Included: Dishwasher, Disposal, Microwave, Gas Oven, Gas Range, Free-Standing Range, Gas, Tankless Water Heater
    • Laundry: 2nd Floor, Electric Dryer Hookup, Walk-In
    Features
    • Ceiling - Smooth, Solid Surface Counters, Open Floorplan, Walk-In Pantry, Smart Home
    • Flooring: Carpet, Laminate, Vinyl
    • Windows: Insulated Windows
    • Has basement: No
    • Has fireplace: Yes
    Interior area
    • Total interior livable area: 1,774 sqft
    • Finished area above ground: 1,774
    • Finished area below ground: 0

    Property

    Parking
    • Total spaces: 1
    • Parking features: Attached, Garage Door Opener, Attached Garage
    • Attached garage spaces: 1
    • Has uncovered spaces: Yes
    Features
    • Levels: Two
    • Stories: 2
    • Patio & porch: Patio
    • Exterior features: Aluminum/Vinyl Trim
    Lot
    • Size: 3,049 Square Feet
    • Features: Level
    • Topography: Level

    Construction

    Type & style
    • Home type: Townhouse
    • Architectural style: Traditional
    • Property subtype: Townhouse
    Materials
    • Stone, Vinyl Siding
    • Foundation: Slab
    • Roof: Architectural
    Condition
    • New construction: Yes
    • Year built: 2026
    Details
    • Builder name: D.R. Horton

    Utilities & green energy

    • Electric: Duke
    • Gas: PNG
    • Sewer: Public Sewer
    • Water: Public, SJWD

    Community & HOA

    Community
    • Features: Common Areas
    • Security: Smoke Detector(s)
    • Subdivision: Ken's Crossing
    HOA
    • Has HOA: Yes
    • Services included: Common Area
    • HOA fee: $135 monthly
    Location
    • Region: Moore

    Financial & listing details

    • Price per square foot: $147/sqft
    • Date on market: 4/24/2026
    • Cumulative days on market: 80 days

    Price history

    DateEventPrice
    8/19/2026Sold$259,900$147/sqft
    Source: SAR as distributed by MLS GRID #336321 Report a problem
    7/13/2026Pending sale$259,900$147/sqft
    Source: SAR as distributed by MLS GRID #336321 Report a problem
    7/13/2026Contingent$259,900$147/sqft
    Source: Greater Greenville AOR #1595489 Report a problem
    6/5/2026Price change$259,900-3%$147/sqft
    Source: SAR as distributed by MLS GRID #336321 Report a problem
    5/20/2026Price change$267,900-3.6%$151/sqft
    Source: SAR as distributed by MLS GRID #336321 Report a problem
    5/14/2026Price change$277,900-1%$157/sqft
    Source: SAR as distributed by MLS GRID #336321 Report a problem
    4/24/2026Price change$280,640+0.3%$158/sqft
    Source: SAR as distributed by MLS GRID #336321 Report a problem
    4/11/2026Listed for sale$279,900$158/sqft
    Source: DR Horton Report a problem

    Public tax history

    Tax history is unavailable.

    Neighborhood: 29369

    Nearby schools

    GreatSchools rating
    Schools provided by the listing agent
    • Elementary: 5-Berry Shoals
    • Middle: 5-Florence Chapel
    • High: 5-Byrnes High

    Source: SAR as distributed by MLS GRID. This data may not be complete. We recommend contacting the local school district to confirm school assignments for this home.

    Get a cash offer in 3 minutes
    Find out how much your home could sell for in as little as 3 minutes with a no-obligation cash offer.
    Estimated market value
    $259,500
    Get a cash offer in 3 minutes
    Find out how much your home could sell for in as little as 3 minutes with a no-obligation cash offer.
    Estimated market value
    $259,500