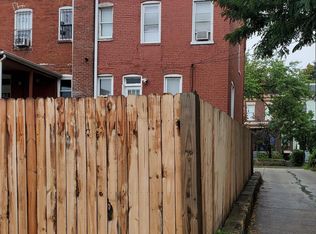
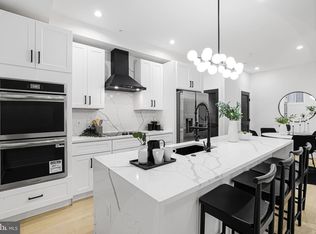
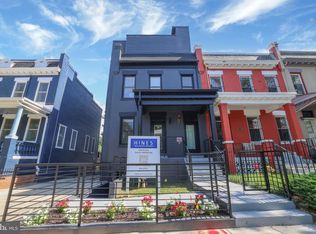
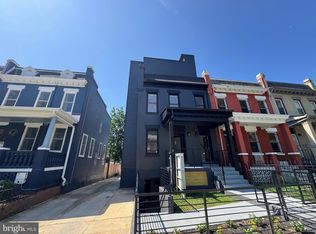
This newly renovated 3-bedroom, 2-bath unit at 616 Kenyon Street NW delivers a clean, modern interior with a layout that makes excellent use of the space. The open living area flows directly into a standout kitchen featuring an oversized waterfall-edge island, quartz surfaces and backsplash, white cabinetry, black hardware and fixtures, and stainless steel appliances including a wall oven. Wide-plank flooring, recessed lighting and crisp black interior doors carry a consistent modern look throughout the home. The bedrooms offer flexibility for sleeping space, guests or a home office, while two completely renovated bathrooms feature contemporary tile, updated vanities and matte black finishes. Large windows bring natural light into the lower-level setting, and a rear exterior door provides direct access outside to the building's shared rear area. An in-unit washer and dryer adds another everyday convenience. Completely renovated and ready for its first owner, this is a sharp, thoughtfully finished three-bedroom home in Columbia Heights with easy access to the restaurants, shops, Metro and neighborhood amenities along Georgia Avenue, 11th Street and throughout the surrounding area.
For sale
Price cut: $75K (9/22)
$474,999
616 Kenyon St NW, Washington, DC 20010
3beds
1,428sqft
Condominium
Built in 1908
-- sqft lot
$-- Zestimate®
$333/sqft
$256/mo HOA
What's special
Clean modern interiorBlack hardware and fixturesIn-unit washer and dryerStandout kitchenWide-plank flooringCrisp black interior doorsOversized waterfall-edge island
- 41 days
- 433
- 35
Zillow last checked:
Listing updated:
Listed by:
Tyler Freiheit 703-407-7288,
RE/MAX Distinctive Real Estate, Inc.
Source: Bright MLS,MLS#: DCDC2280556
Facts & features
Interior
Bedrooms & bathrooms
- Bedrooms: 3
- Bathrooms: 2
- Full bathrooms: 2
- Main level bathrooms: 2
- Main level bedrooms: 3
Basement
- Area: 714
Heating
- Hot Water, Electric
Cooling
- None, Electric
Appliances
- Included: Electric Water Heater
- Laundry: In Unit
Features
- Has basement: No
- Has fireplace: No
Interior area
- Total structure area: 2,142
- Total interior livable area: 1,428 sqft
- Finished area above ground: 1,428
- Finished area below ground: 0
Property
Parking
- Parking features: On Street
- Has uncovered spaces: Yes
Accessibility
- Accessibility features: None
Features
- Levels: One
- Stories: 1
- Pool features: None
Lot
- Features: Chillum-Urban Land Complex
Details
- Additional structures: Above Grade, Below Grade
- Parcel number: 3047//0078
- Zoning: RF-1
- Special conditions: Standard
Construction
Type & style
- Home type: Condo
- Architectural style: Contemporary
- Property subtype: Condominium
- Attached to another structure: Yes
Materials
- Brick
Condition
- New construction: No
- Year built: 1908
Utilities & green energy
- Sewer: Private Sewer
- Water: Public
Community & HOA
Community
- Condo and coop fee: $256 monthly
- Subdivision: Columbia Heights
HOA
- Has HOA: No
- Amenities included: None
- Services included: Common Area Maintenance
Location
- Region: Washington
Financial & listing details
- Price per square foot: $333/sqft
- Tax assessed value: $768,940
- Annual tax amount: $6,583
- Date on market: 8/27/2026
- Listing agreement: Exclusive Right To Sell
- Ownership: Condominium
Estimated market value
Not available
Estimated sales range
Not available
$3,930/mo
Price history
| Date | Event | Price |
|---|---|---|
| 9/22/2026 | Price change | $474,999-13.6%$333/sqft |
Source:  Bright MLS #DCDC2280556 Report a problem Bright MLS #DCDC2280556 Report a problem | ||
| 8/27/2026 | Listed for sale | $550,000-63.3%$385/sqft |
Source: Bright MLS #DCDC2280556 Report a problem | ||
| 3/14/2024 | Sold | $1,500,000+15.4%$1,050/sqft |
Source: Public Record Report a problem | ||
| 10/5/2022 | Pending sale | $1,300,000-3.7%$910/sqft |
Source: Bright MLS #DCDC2067734 Report a problem | ||
| 10/3/2022 | Sold | $1,350,000+3.8%$945/sqft |
Source: Bright MLS #DCDC2067734 Report a problem | ||
| 9/19/2022 | Listed for sale | $1,300,000+70.4%$910/sqft |
Source: Bright MLS #DCDC2067734 Report a problem | ||
| 12/30/2021 | Sold | $763,000$534/sqft |
Source: Public Record Report a problem | ||
Public tax history
| Year | Property taxes | Tax assessment |
|---|---|---|
| 2026 | $6,536 -0.7% | $1,580,890 +104.1% |
| 2025 | $6,583 +1.7% | $774,420 +1.7% |
| 2024 | $6,473 +1.6% | $761,490 +1.6% |
| 2023 | $6,369 +221.2% | $749,250 +8.7% |
| 2022 | $1,983 +4.5% | $689,560 +3% |
| 2021 | $1,898 +4.8% | $669,510 +4.4% |
| 2020 | $1,810 +9.6% | $641,250 +8.3% |
| 2018 | $1,651 +9.7% | $591,960 +6.5% |
| 2017 | $1,505 +9.8% | $555,940 +12.3% |
| 2016 | $1,371 +9.9% | $494,900 +13.2% |
| 2015 | $1,247 +9.6% | $437,200 +21.1% |
| 2014 | $1,139 +9.5% | $361,030 +6.6% |
| 2013 | $1,039 -45.4% | $338,610 +2.4% |
| 2012 | $1,902 | $330,570 |
| 2011 | $1,902 +21% | $330,570 -8.3% |
| 2010 | $1,572 +10% | $360,350 -13.2% |
| 2009 | $1,429 +11.6% | $415,080 +15.2% |
| 2007 | $1,280 +5.2% | $360,370 +26.9% |
| 2006 | $1,217 -23.1% | $283,940 +22.5% |
| 2005 | $1,582 +12% | $231,790 +24.9% |
| 2004 | $1,412 +12% | $185,580 +15% |
| 2003 | $1,261 +21.7% | $161,370 +17% |
| 2002 | $1,036 +25.6% | $137,920 +19% |
| 2001 | $825 | $115,899 |
Find assessor info on the county website
Monthly payment
Est. payment
Payment breakdown
Explore the cost of this home by adjusting the details. Changes won't be saved.Climate risks
Neighborhood: Park View
Nearby schools
Schools provided by the listing agent
- District: District Of Columbia Public Schools
Source: Bright MLS. This data may not be complete. We recommend contacting the local school district to confirm school assignments for this home.
Similar homes
- $499,9002 bd3 ba995 sqftColumbia Heights, Washington, DC 20010For Sale
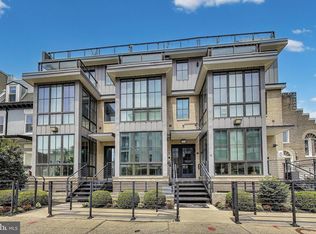
 MLS ID #DCDC2257692, Deirdre Jo Fricke, Compass. Bright MLS
 - $595,0002 bd2 ba1.2k sqftColumbia Heights, Washington, DC 20010For Sale
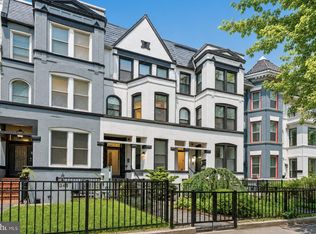 MLS ID #DCDC2266994, Matthew Koerber, TTR Sotheby's International Realty. Bright MLS
 - $685,0002 bd3 ba1.2k sqftColumbia Heights, Washington, DC 20010For Sale
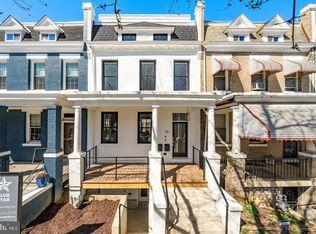 MLS ID #DCDC2286316, Blake Hering, Samson Properties. Bright MLS
 - $535,0002 bd2 ba817 sqft2812 Georgia Ave NW #4, Washington, DC 20001For Sale
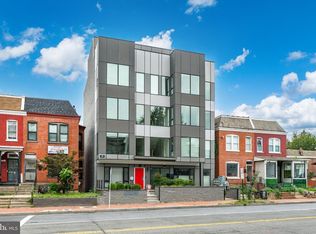 MLS ID #DCDC2283260, Kira Epstein Begal, Washington Fine Properties, LLC. Bright MLS
 - $449,5002 bd2 ba845 sqftColumbia Heights, Washington, DC 20011For SaleMLS ID #DCDC2282986, Renee Peres, Compass. Bright MLS
- $599,0002 bd2 ba957 sqft2812 Georgia Ave NW #7, Washington, DC 20001For SaleMLS ID #DCDC2285856, Jesse Grimste, Compass. Bright MLS
- $464,9002 bd1 ba737 sqftOld City 1, Washington, DC 20003For SaleMLS ID #DCDC2286070, Joanna Banks, Realty ONE Group Capital. Bright MLS
- $500,0003 bd3 ba1.5k sqftTrinidad, Washington, DC 20002For SaleMLS ID #DCDC2263414, Haythem Hedda, Pearson Smith Realty, LLC. Bright MLS
- $465,0002 bd2 ba843 sqft6914 Willow St NW #3, Washington, DC 20012For SaleMLS ID #DCDC2281128, Kerri Murphy, RLAH @properties. Bright MLS
- $550,0003 bd3 ba1.3k sqftBrentwood, Washington, DC 20002For SaleMLS ID #DCDC2280998, Kyle Sterling Nichols, Keller Williams Capital Properties. Bright MLS
- $484,9993 bd3 ba1.3k sqft331 34th Pl NE, Washington, DC 20019For SaleMLS ID #DCDC2279916, MIKE CRAIG, NHT Real Estate LLC. Bright MLS
- $399,7002 bd2 ba812 sqftBrentwood, Washington, DC 20018For SaleMLS ID #DCDC2283232, CallCathy Poungmalai, EXP Realty, LLC. Bright MLS
- $599,0002 bd3 ba1.3k sqft320 Webster St NW #2, Washington, DC 20011For SaleMLS ID #DCDC2282180, Blake Jenkins, Washington Fine Properties, LLC. Bright MLS
- $525,0002 bd2 ba1k sqftOld City 2, Washington, DC 20001For SaleMLS ID #DCDC2273788, Jillian Levitt, Compass. Bright MLS
- $675,0003 bd3 ba1.3k sqftColumbia Heights, Washington, DC 20001For SaleMLS ID #DCDC2281700, Jack Shorb, Corcoran McEnearney. Bright MLS
- $595,0002 bd2 ba874 sqftMount Pleasant, Washington, DC 20009For SaleMLS ID #DCDC2285686, Amir Tabatabai, TTR Sotheby's International Realty. Bright MLS
- $507,0002 bd2 ba895 sqft623 Kennedy St NW #10, Washington, DC 20011For SaleMLS ID #DCDC2280034, Mr. Karl Lotspeich, Keller Williams Realty. Bright MLS
- $549,0002 bd2 ba1k sqft4014 Georgia Ave NW #402, Washington, DC 20011New ConstructionMLS ID #DCDC2263316, Tasha Greene Coleman, Keller Williams Realty Centre. Bright MLS
- $400,0002 bd2 ba850 sqftBrookland, Washington, DC 20017For SaleMLS ID #DCDC2278950, JR Ruzic, Keller Williams Realty. Bright MLS
- $449,0002 bd2 ba946 sqft2606 41st St NW APT 1, Washington, DC 20007New ConstructionMLS ID #DCDC2272116, Kyra Agarwal, Compass. Bright MLS
