Step through the front door & prepare to be WOW’d—Welcome to this fabulous 3000+ sq ft, 4 bdrm, 3.5 bath home w/ oversized 3 car garage nestled in very desirable area! Main level features 9’ ceilings, LVP flooring & cathedral ceiling living rm anchored by gas fireplace & floor-to-ceiling windows floods the space w/ natural light. Gourmet kitchen showcases custom cabinetry, granite countertops, backsplash, gas range, dbl oven, ss appliances, built-in pantry & beverage station. Entertain in formal d/g room, work from home in spacious office or unwind in sunken sunroom w/ vaulted ceilings w/ door to spacious backyard featuring enlarged patio. Powder & laundry rm complete main level. Upstairs, vaulted primary suite offers dual walk-in closets & en suite featuring a stand-alone shower, dual vanity, & jacuzzi tub. 3 add'l bdrm—one w/ private bath & two sharing Jack & Jill bath. Lower level has dual hvac, 9' pour & ready for your own design. Subdivision pool, walking trails & 3 stocked lakes. Additional Rooms: Sun Room
Closed
Listed by: EXP Realty, LLC • Brenda K Souter • Contact: 314-583-7937
Bought with: EXP Realty, LLC
Price Unknown
616 Knollshire Way, Dardenne Prairie, MO 63368
4beds
3,088sqft
Single Family Residence
Built in 2001
0.26 Acres Lot
$579,300 Zestimate®
$--/sqft
$3,537 Estimated rent
Home value
$579,300
$539,000 - $620,000
$3,537/mo
Zestimate® history
Owner options
List your home for rent
$3,537/mo
Rent Zestimate®
Find your next renter with Zillow Rental Manager. Plus, with online applications, you can quickly screen prospective tenants – for free.
$3,537/mo
Rent Zestimate®
Refinance and save
$600/mo
Est. payment
Refinancing to a lower rate could help reduce your monthly payments and save thousands over the life of the loan.
$600/mo
Est. payment
Explore your selling options
Work with a Zillow partner agent
Leverage their expertise and Zillow's premium Showcase listings to get your home seen by more buyers.
Get startedList with your own agent
Get your home in front of millions of buyers by listing it on Zillow.
Learn how to do itSell it yourself
Take full control of how buyers see your home on Zillow by listing For Sale by Owner (FSBO).
List your homeWhat's special
Gas fireplaceSunken sunroomSpacious backyardGranite countertopsDual hvacBeverage stationVaulted primary suite
Zillow last checked:
Listing updated:
Listed by:
Brenda K Souter 314-583-7937,
EXP Realty, LLC
Bought with:
Aaron A Brogan, 2016011147
EXP Realty, LLC
Source: MARIS,MLS#: 25029596 Originating MLS: St. Louis Association of REALTORS
Originating MLS: St. Louis Association of REALTORSFacts & features
Interior
Bedrooms & bathrooms
- Bedrooms: 4
- Bathrooms: 4
- Full bathrooms: 3
- 1/2 bathrooms: 1
- Main level bathrooms: 1
Primary bedroom
- Features: Floor Covering: Carpeting, Wall Covering: Some
- Level: Upper
- Area: 234
- Dimensions: 13 x 18
Bedroom
- Features: Floor Covering: Carpeting, Wall Covering: Some
- Level: Upper
- Area: 143
- Dimensions: 13 x 11
Bedroom
- Features: Floor Covering: Carpeting, Wall Covering: Some
- Level: Upper
- Area: 143
- Dimensions: 13 x 11
Bedroom
- Features: Floor Covering: Carpeting, Wall Covering: Some
- Level: Upper
- Area: 144
- Dimensions: 12 x 12
Primary bathroom
- Features: Floor Covering: Ceramic Tile, Wall Covering: Some
- Level: Upper
- Area: 132
- Dimensions: 11 x 12
Dining room
- Features: Floor Covering: Luxury Vinyl Plank, Wall Covering: Some
- Level: Main
- Area: 196
- Dimensions: 14 x 14
Great room
- Features: Floor Covering: Luxury Vinyl Plank, Wall Covering: Some
- Level: Main
- Area: 336
- Dimensions: 21 x 16
Kitchen
- Features: Floor Covering: Luxury Vinyl Plank, Wall Covering: Some
- Level: Main
- Area: 221
- Dimensions: 17 x 13
Laundry
- Features: Floor Covering: Luxury Vinyl Plank, Wall Covering: None
- Level: Main
- Area: 56
- Dimensions: 7 x 8
Office
- Features: Floor Covering: Luxury Vinyl Plank, Wall Covering: Some
- Level: Main
- Area: 196
- Dimensions: 14 x 14
Sunroom
- Features: Floor Covering: Luxury Vinyl Plank, Wall Covering: Some
- Level: Main
- Area: 168
- Dimensions: 12 x 14
Heating
- Dual Fuel/Off Peak, Forced Air, Natural Gas
Cooling
- Ceiling Fan(s), Central Air, Electric, Dual
Appliances
- Included: Gas Water Heater, Dishwasher, Disposal, Double Oven, Gas Cooktop, Microwave, Refrigerator, Stainless Steel Appliance(s), Oven, Wine Cooler
- Laundry: Main Level
Features
- Separate Dining, Cathedral Ceiling(s), High Ceilings, Vaulted Ceiling(s), Walk-In Closet(s), Breakfast Bar, Kitchen Island, Custom Cabinetry, Eat-in Kitchen, Granite Counters, Pantry, Double Vanity, Separate Shower, Entrance Foyer
- Flooring: Carpet, Hardwood
- Doors: Panel Door(s)
- Windows: Window Treatments, Insulated Windows, Tilt-In Windows
- Basement: Sump Pump,Unfinished
- Number of fireplaces: 1
- Fireplace features: Living Room
Interior area
- Total structure area: 3,088
- Total interior livable area: 3,088 sqft
- Finished area above ground: 3,088
Property
Parking
- Total spaces: 3
- Parking features: Attached, Garage, Garage Door Opener, Oversized, Storage, Workshop in Garage
- Attached garage spaces: 3
Features
- Levels: Two
- Patio & porch: Patio, Covered
Lot
- Size: 0.26 Acres
Details
- Parcel number: 40033860600007D.0000000
- Special conditions: Standard
Construction
Type & style
- Home type: SingleFamily
- Architectural style: Traditional,Other
- Property subtype: Single Family Residence
Materials
- Vinyl Siding
Condition
- Year built: 2001
Utilities & green energy
- Sewer: Public Sewer
- Water: Public
- Utilities for property: Natural Gas Available
Community & HOA
Community
- Subdivision: Vlgs At Bainbridge Cheshire Village #1
HOA
- Services included: Other
- HOA fee: $600 annually
Location
- Region: Dardenne Prairie
Financial & listing details
- Tax assessed value: $498,367
- Annual tax amount: $5,510
- Date on market: 5/7/2025
- Cumulative days on market: 6 days
- Listing terms: Cash,Conventional,FHA,VA Loan
- Ownership: Private
- Road surface type: Concrete
Price history
| Date | Event | Price |
|---|---|---|
| 7/2/2025 | Sold | -- |
Source:  MARIS #25029596 Report a problem MARIS #25029596 Report a problem | ||
| 5/13/2025 | Pending sale | $540,000$175/sqft |
Source: MARIS #25029596 Report a problem | ||
| 5/7/2025 | Listed for sale | $540,000+2.9%$175/sqft |
Source: MARIS #25029596 Report a problem | ||
| 8/23/2022 | Listing removed | -- |
Source: BHHS broker feed Report a problem | ||
| 7/28/2022 | Listed for sale | $525,000+61.5%$170/sqft |
Source: MARIS #22040484 Report a problem | ||
| 6/23/2010 | Sold | -- |
Source: Public Record Report a problem | ||
| 4/3/2010 | Listed for sale | $325,000$105/sqft |
Source: NRT StLouis #10019565 Report a problem | ||
| 12/19/2009 | Listing removed | $325,000$105/sqft |
Source: NRT StLouis #90032304 Report a problem | ||
| 11/1/2009 | Price change | $325,000-1.5%$105/sqft |
Source: NRT StLouis #90032304 Report a problem | ||
| 10/5/2009 | Price change | $329,900$107/sqft |
Source: NRT StLouis #90032304 Report a problem | ||
| 10/3/2009 | Price change | -- |
Source: NRT StLouis #90032304 Report a problem | ||
| 6/21/2009 | Listed for sale | $329,900$107/sqft |
Source: NRT StLouis #90032304 Report a problem | ||
Public tax history
| Year | Property taxes | Tax assessment |
|---|---|---|
| 2025 | $5,916 +7.4% | $94,690 +10.4% |
| 2024 | $5,510 +0% | $85,775 |
| 2023 | $5,510 +12.2% | $85,775 +20.3% |
| 2022 | $4,912 | $71,301 |
| 2021 | -- | $71,301 +8.7% |
| 2020 | -- | $65,587 |
| 2019 | $4,982 | $65,587 -7.7% |
| 2018 | $4,982 +0% | $71,080 |
| 2017 | $4,982 +15.6% | $71,080 +20.7% |
| 2016 | $4,309 +1.3% | $58,896 |
| 2015 | $4,253 +14.6% | $58,896 +7% |
| 2014 | $3,711 | $55,044 |
| 2013 | -- | $55,044 -3.6% |
| 2012 | -- | $57,120 -9.2% |
| 2011 | -- | $62,940 |
| 2010 | -- | $62,940 |
| 2009 | -- | $62,940 -14.6% |
| 2008 | -- | $73,690 -78.1% |
| 2007 | -- | $336,970 |
| 2006 | -- | $336,970 |
| 2005 | -- | $336,970 +4.6% |
| 2004 | -- | $322,300 |
| 2003 | -- | $322,300 |
| 2002 | -- | -- |
| 2001 | -- | -- |
Find assessor info on the county website
Neighborhood: 63368
Nearby homes
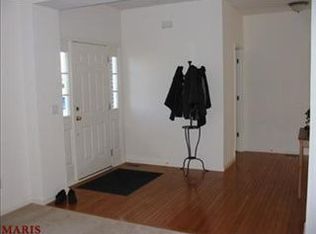
- $499,3004 bd2 ba3.3k sqft614 Knollshire Way, Dardenne Prairie, MO 63368Off Market
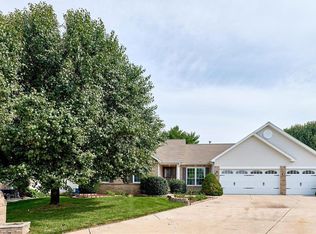
- $630,3005 bd5 ba5k sqft618 Knollshire Way, Dardenne Prairie, MO 63368Off Market
- $--3 bd3 ba3.9k sqft450 Parkshire Place Dr, Dardenne Prairie, MO 63368Sold
- $572,1004 bd2 ba3.4k sqft617 Knollshire Way, Dardenne Prairie, MO 63368Off Market
- $577,2004 bd3 ba3.5k sqft620 Knollshire Way, Dardenne Prairie, MO 63368Off Market
- $528,0004 bd2 ba2.8k sqft615 Knollshire Way, Dardenne Prairie, MO 63368Off Market
- $515,2003 bd4 ba2.5k sqft448 Parkshire Place Dr, Dardenne Prairie, MO 63368Off Market
- $568,0004 bd4 ba3.3k sqft612 Knollshire Way, Dardenne Prairie, MO 63368Off Market
Nearby schools
GreatSchools rating
- 6/10Prairie View Elementary SchoolGrades: K-5Distance: 0.5 mi
- 10/10Frontier Middle SchoolGrades: 6-8Distance: 3 mi
- 9/10Liberty High SchoolGrades: 9-12Distance: 2.3 mi
Schools provided by the listing agent
- Elementary: Prairie View Elem.
- Middle: Frontier Middle
- High: Liberty
Source: MARIS. This data may not be complete. We recommend contacting the local school district to confirm school assignments for this home.
Get a cash offer in 3 minutes
Find out how much your home could sell for in as little as 3 minutes with a no-obligation cash offer.
Estimated market value
$579,300
Get a cash offer in 3 minutes
Find out how much your home could sell for in as little as 3 minutes with a no-obligation cash offer.
Estimated market value
$579,300
- Missouri
- Saint Charles County
- Dardenne Prairie
- 63368
- 616 Knollshire Way
Nearby cities
Nearby zip codes
Other Dardenne Prairie Topics
- Apartments for Rent in 63368
- Houses for Sale in 63368
- Houses for Rent in 63368
- 63368 Real Estate
- Dardenne Prairie Condos
- Houses for Sale in Dardenne Prairie
- Newest Listings in Dardenne Prairie
- Dardenne Prairie Home Values
- Dardenne Prairie Real Estate Agents
- Dardenne Prairie Refinance
- Dardenne Prairie Mortgage Rates
