Skip main navigation
Sold for $180,000
  • $180,000

    616 Kyle Ln, Fairborn, OH 45324

    2beds
    1,970sqft
    Condominium, Multi Family
    Built in 1986
    -- sqft lot
    $188,300 Zestimate®
    $91/sqft
    $1,700 Estimated rent

    Home value

    $188,300

    $168,000 - $211,000

    $1,700/mo

    Zestimate® history
    Loading
    Loading...

    Owner options

    List your home for rent

    $1,700/mo

    Rent Zestimate®

    Find your next renter with Zillow Rental Manager. Plus, with online applications, you can quickly screen prospective tenants – for free.

    Learn more

    $1,700/mo

    Rent Zestimate®

    Refinance and save

    $1,454/mo

    Est. payment

    Refinancing to a lower rate could help reduce your monthly payments and save thousands over the life of the loan.

    See today's rates

    $1,454/mo

    Est. payment

    Explore your selling options

    Work with a Zillow partner agent

    Leverage their expertise and Zillow's premium Showcase listings to get your home seen by more buyers.

    Get started

    List with your own agent

    Get your home in front of millions of buyers by listing it on Zillow.

    Learn how to do it

    Sell it yourself

    Take full control of how buyers see your home on Zillow by listing For Sale by Owner (FSBO).

    List your home

    What's special

    Outdoor patioHalf bathQuiet neighborhoodTwo car garageVaulted ceilingsBack patioWood-burning fireplace
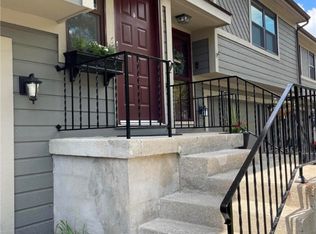
    Ideally located in a quiet neighborhood near all your favorite places! This two bedroom 2.5 bath home has all the amenities you are looking for and cheaper than paying rent! Walk in the front door and up the stairs you will find a open concept, living dining area with vaulted ceilings! Light flows in through the skylights, exterior Living room window and sliding back doors! A wood-burning fireplace makes for an ideal quiet evening at home while watching the snow fall on the back patio! Warmer weather is perfect for the outdoor patio off the living area for a quiet respite of reading and watching the wildlife. Privacy is ensured by the beautiful greenery that separates the community homes in the back yard. The galley style kitchen is equipped with stove, refrigerator, microwave and dishwasher! Plenty of cabinetry, countertops and pantry make this a "chefs kiss" kitchen! To the left, down the hallway is the spacious second bedroom with a two large windows and ample closet space! One full bath is just a few steps from this bedroom. On the other side of the hallway is the primary bedroom with an abundance of closets and more natural light! The Ensuite bath make this an all around delightful space!! Downstairs from the front door is your laundry area and large entertaining/family room with half bath. Whether you are looking for a home office, play area, or entertaining area, this space does not disappoint! Built-in bookshelves make this an easy decorating point! TV conveys! The two car garage entrance is just off the laundry area making this an easily accessible space during inclement weather! This home is located less than 10 minutes to Wright Patterson Air Force Base, shopping, I-675 and all the major universities and businesses! Fresh exterior paint with a new HVAC system in 2023! Far less expensive than what you would pay for rent! This home is waiting for you! Tour today!

    Zillow last checked:

    Listing updated:

    Listed by:

    Kerry Santiago (937)890-2200,

    Coldwell Banker Heritage

    Bought with:

    Matt Riffel, 2020001233

    Irongate Inc.

    Source: DABR MLS,MLS#: 941340MLS LogoOriginating MLS: Dayton Area Board of REALTORS

    Facts & features

    Interior

    Bedrooms & bathrooms
    • Bedrooms: 2
    • Bathrooms: 3
    • Full bathrooms: 2
    • 1/2 bathrooms: 1
    • Main level bathrooms: 2
    Bedroom
    • Level: Main
    • Dimensions: 18 x 13
    Bedroom
    • Level: Main
    • Dimensions: 16 x 11
    Entry foyer
    • Level: Main
    • Dimensions: 6 x 4
    Kitchen
    • Level: Main
    • Dimensions: 11 x 9
    Living room
    • Level: Main
    • Dimensions: 27 x 17
    Recreation
    • Level: Lower
    • Dimensions: 22 x 11
    Utility room
    • Level: Lower
    • Dimensions: 12 x 8
    Heating
    • Electric, Forced Air
    Cooling
    • Central Air
    Appliances
    • Included: Electric Water Heater
    Features
    • Cathedral Ceiling(s)
    • Basement: Finished
    • Number of fireplaces: 1
    • Fireplace features: One, Gas, Wood Burning
    Interior area
    • Total structure area: 1,970
    • Total interior livable area: 1,970 sqft

    Property

    Parking
    • Total spaces: 2
    • Parking features: Attached, Garage, Two Car Garage
    • Attached garage spaces: 2
    Features
    • Levels: Three Or More
    • Patio & porch: Patio
    • Exterior features: Patio
    Lot
    • Size: 1,289 sqft
    Details
    • Parcel number: A02000200262002300
    • Zoning: Residential
    • Zoning description: Residential

    Construction

    Type & style
    • Home type: Condo
    • Architectural style: Multi-Level
    • Property subtype: Condominium, Multi Family
    Materials
    • Cedar
    Condition
    • Year built: 1986

    Utilities & green energy

    • Water: Public
    • Utilities for property: Sewer Available, Water Available

    Community & neighborhood

    Security
    • Security features: Smoke Detector(s)
    Location
    • Region: Fairborn
    • Subdivision: Valle Greene West 04c Ph 01

    HOA & financial

    HOA
    • Has HOA: Yes
    • HOA fee: $200 monthly
    • Association name: Towne Properties

    Price history

    DateEventPrice
    10/1/2025Sold$180,000$91/sqft
    Source: DABR MLS #941340 Report a problem
    8/29/2025Pending sale$180,000$91/sqft
    Source: DABR MLS #941340 Report a problem
    8/27/2025Listed for sale$180,000$91/sqft
    Source: DABR MLS #941340 Report a problem
    8/18/2025Pending sale$180,000$91/sqft
    Source: DABR MLS #941340 Report a problem
    8/15/2025Listed for sale$180,000+129.3%$91/sqft
    Source: DABR MLS #941340 Report a problem
    10/11/2012Sold$78,500-13.7%$40/sqft
    Source: Public Record Report a problem
    4/30/2003Sold$91,000+6.4%$46/sqft
    Source: Public Record Report a problem
    6/3/1999Sold$85,500$43/sqft
    Source: Public Record Report a problem

    Public tax history

    YearProperty taxesTax assessment
    2025$2,412 +3.2%$50,000
    2024$2,338 -1%$50,000
    2023$2,362 +20.6%$50,000 +42%
    2022$1,958 -1.5%$35,220
    2021$1,987 -0.5%$35,220
    2020$1,997 +1.2%$35,220 +0.9%
    2019$1,973 -1.1%$34,910
    2018$1,994 +2.3%$34,910
    2017$1,950 -0.5%$34,910 +1.8%
    2016$1,959 +5%$34,290
    2015$1,865 $34,290
    2014$1,865 +2.8%$34,290 -3.2%
    2013$1,814 -2.7%$35,410
    2012$1,864 +172.5%$35,410
    2011$684 -43.8%$35,410 -4.5%
    2010$1,217 +0.2%$37,090
    2009$1,215 +1.8%$37,090
    2008$1,193 -1.6%$37,090 +1%
    2007$1,212 -8.6%$36,740
    2006$1,327 +3.3%$36,740 +4.2%
    2004$1,284 +6.1%$35,260 +0%
    2003$1,210 -1.1%$35,259
    2002$1,224 +14.5%$35,259 +18.3%
    2001$1,069 -0.4%$29,803
    2000$1,073 $29,803

    Find assessor info on the county website

    Neighborhood: 45324

    Nearby schools

    GreatSchools rating
    Schools provided by the listing agent
    • District: Fairborn

    Source: DABR MLS. This data may not be complete. We recommend contacting the local school district to confirm school assignments for this home.

    Get a cash offer in 3 minutes
    Find out how much your home could sell for in as little as 3 minutes with a no-obligation cash offer.
    Estimated market value
    $188,300
    Get a cash offer in 3 minutes
    Find out how much your home could sell for in as little as 3 minutes with a no-obligation cash offer.
    Estimated market value
    $188,300