Welcome to this tastefully updated home on 1 acre. Nestled in one of the area's most sought-after neighborhoods. Cathedral ceiling creates an airy open ambiance throughout. Custom kitchen with granite countertops, stainless steel appliances and pantry. Washer & dryer included. This home offers four bedrooms and 2 full baths. Living room features fireplace with gas starter. Separate family room, perfect for entertaining. Outside you'll find a true backyard retreat with covered deck and patio-perfect for relaxing evenings to unwind. 2 car attached garage with oversized driveway and extra parking. Detached shop and home has a floored attic storage area with pull down ladder. Leaf guard on guttering.
Sold
Price Unknown
616 Leawood Dr, Parsons, KS 67357
4beds
2,184sqft
Single Family Residence
Built in 1945
1 Acres Lot
$274,700 Zestimate®
$--/sqft
$1,500 Estimated rent
Home value
$274,700
Estimated sales range
Not available
$1,500/mo
Zestimate® history
Owner options
List your home for rent
$1,500/mo
Rent Zestimate®
Find your next renter with Zillow Rental Manager. Plus, with online applications, you can quickly screen prospective tenants – for free.
$1,500/mo
Rent Zestimate®
Refinance and save
Refinancing to a lower rate could help reduce your monthly payments and save thousands over the life of the loan.
Explore your selling options
Work with a Zillow partner agent
Leverage their expertise and Zillow's premium Showcase listings to get your home seen by more buyers.
Get startedList with your own agent
Get your home in front of millions of buyers by listing it on Zillow.
Learn how to do itSell it yourself
Take full control of how buyers see your home on Zillow by listing For Sale by Owner (FSBO).
List your homeWhat's special
Separate family roomGranite countertopsCovered deckOversized drivewayCustom kitchenCathedral ceilingStainless steel appliances
Zillow last checked:
Listing updated:
Listed by:
Janice Dulohery 620-423-9252,
Wood-Dulohery Real Estate
Bought with:
Brooke Florio
Golden Oak Real Estate, LLC
Source: Heartland MLS as distributed by MLS GRID,MLS#: 2579386
Facts & features
Interior
Bedrooms & bathrooms
- Bedrooms: 4
- Bathrooms: 2
- Full bathrooms: 2
Bedroom 1
- Level: Main
Bedroom 2
- Level: Main
Bedroom 3
- Level: Main
Bedroom 4
- Level: Main
Bathroom 1
- Level: Main
Bathroom 2
- Level: Main
Family room
- Level: Main
Kitchen
- Features: Granite Counters
- Level: Main
Laundry
- Level: Main
Living room
- Features: All Drapes/Curtains
- Level: Main
Heating
- Natural Gas
Cooling
- Electric
Appliances
- Included: Dishwasher, Disposal, Dryer, Microwave, Refrigerator, Stainless Steel Appliance(s), Washer
Features
- Ceiling Fan(s), Custom Cabinets
- Flooring: Carpet, Laminate
- Windows: Window Coverings, Thermal Windows
- Basement: Crawl Space
- Number of fireplaces: 1
- Fireplace features: Dining Room, Family Room, Gas Starter, Living Room, Wood Burning
Interior area
- Total structure area: 2,184
- Total interior livable area: 2,184 sqft
- Finished area above ground: 2,184
- Finished area below ground: 0
Property
Parking
- Total spaces: 2
- Parking features: Attached, Garage Door Opener, Garage Faces Front, Off Street
- Attached garage spaces: 2
Features
- Patio & porch: Patio
Lot
- Size: 1 Acres
- Dimensions: 178 x 208
Details
- Additional structures: Outbuilding
- Parcel number: 0500241703001001.000
Construction
Type & style
- Home type: SingleFamily
- Property subtype: Single Family Residence
Materials
- Frame
- Roof: Composition
Condition
- Year built: 1945
Utilities & green energy
- Sewer: Public Sewer
- Water: Public
Community & HOA
Community
- Subdivision: None
HOA
- Has HOA: No
Location
- Region: Parsons
Financial & listing details
- Tax assessed value: $138,100
- Annual tax amount: $3,183
- Date on market: 10/6/2025
- Listing terms: Cash,Conventional,FHA,USDA Loan,VA Loan
- Ownership: Private
- Road surface type: Paved
Price history
| Date | Event | Price |
|---|---|---|
| 12/12/2025 | Sold | -- |
Source:  Heartland MLS as distributed by MLS GRID #2579386 Report a problem Heartland MLS as distributed by MLS GRID #2579386 Report a problem | ||
| 11/21/2025 | Pending sale | $269,000$123/sqft |
Source: Heartland MLS as distributed by MLS GRID #2579386 Report a problem | ||
| 10/6/2025 | Listed for sale | $269,000$123/sqft |
Source: Heartland MLS as distributed by MLS GRID #2579386 Report a problem | ||
| 11/1/1991 | Sold | -- |
Source: Agent Provided Report a problem | ||
Public tax history
| Year | Property taxes | Tax assessment |
|---|---|---|
| 2025 | -- | $15,882 +0.4% |
| 2024 | -- | $15,813 +4% |
| 2023 | -- | $15,210 +4.9% |
| 2022 | -- | $14,497 -2.1% |
| 2021 | -- | $14,807 -0.1% |
| 2020 | -- | $14,818 |
| 2019 | -- | $14,818 +2.5% |
| 2018 | -- | $14,457 -0.2% |
| 2017 | -- | $14,479 |
| 2016 | -- | $14,479 +2.4% |
| 2015 | -- | $14,141 +2.4% |
| 2014 | -- | $13,815 +3.4% |
| 2013 | -- | $13,366 |
| 2012 | -- | -- |
| 2011 | -- | -- |
| 2010 | -- | $13,088 +6.7% |
| 2009 | -- | $12,271 +5% |
| 2008 | -- | $11,683 +1.7% |
| 2007 | -- | $11,489 +4.3% |
| 2006 | -- | $11,018 +2.3% |
| 2005 | -- | $10,767 +4.4% |
| 2004 | -- | $10,314 +4.6% |
| 2003 | -- | $9,865 +6.6% |
| 2002 | -- | $9,255 +37.5% |
| 2000 | -- | $6,733 |
Find assessor info on the county website
Neighborhood: 67357
Nearby homes
- $209,1004 bd2 ba1.8k sqft608 Leawood Dr, Parsons, KS 67357Off Market
- $107,7002 bd1 ba1k sqft615 Leawood Dr, Parsons, KS 67357Off Market
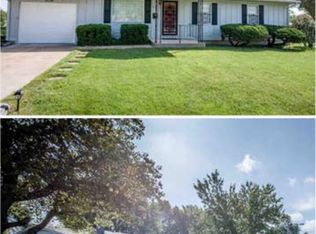
- $125,4003 bd1 ba1.1k sqft611 Leawood Dr, Parsons, KS 67357Off Market
- $135,1003 bd2 ba1.3k sqft604 Leawood Dr, Parsons, KS 67357Off Market

- $217,9003 bd2 ba1.8k sqft616 Willowbrook Rd, Parsons, KS 67357Off Market
- $--3 bd1 ba1k sqft610 Willowbrook Rd, Parsons, KS 67357Sold
- $188,1004 bd2 ba1.5k sqft609 Leawood Dr, Parsons, KS 67357Off Market
- $165,2003 bd2 ba1.5k sqft600 Leawood Dr, Parsons, KS 67357Off Market
Nearby schools
GreatSchools rating
- 7/10Garfield SchoolGrades: 2-3Distance: 1 mi
- 5/10Parsons Middle SchoolGrades: 6-8Distance: 2.1 mi
- 2/10Parsons Sr High SchoolGrades: 9-12Distance: 2.5 mi
- Kansas
- Labette County
- Parsons
- 67357
- 616 Leawood Dr
Nearby cities
Nearby neighborhoods
Nearby zip codes
Other Parsons Topics
