The Willow's open and spacious great room may feel like the heart of the home, but the upstairs game room and optional media room are serious contenders. Combined with a state-of-the-art kitchen and the oversized covered outdoor living area, it's an entertainers dream. The primary suite is situated on the main level at the rear of the home, while another bedroom and full bath at the front of the home provide an older child or guest with a welcomed sense of privacy.
Active
$449,527
616 Leeland Dr, Liberty Hill, TX 78642
4beds
2,495sqft
:
Get pre-qualified$3,372/mo
Single Family Residence
Built in 2025
5,401 Square Feet Lot
$-- Zestimate®
$180/sqft
$70/mo HOA
What's special
State-of-the-art kitchen
- 29 days |
- 96 |
- 8 |
Likely to sell faster than
Zillow last checked:
Listing updated:
Listed by:
Dusti Neel (512) 650-2772,
RealAgent (512) 650-2772
Source: Unlock MLS,MLS#: 6294084
Facts & features
Interior
Bedrooms & bathrooms
- Bedrooms: 4
- Bathrooms: 3
- Full bathrooms: 3
- Main level bedrooms: 2
Heating
- Central, ENERGY STAR Qualified Equipment, Natural Gas
Cooling
- Ceiling Fan(s), ENERGY STAR Qualified Equipment
Appliances
- Included: Built-In Gas Oven, Dishwasher, Disposal, ENERGY STAR Qualified Appliances, Gas Cooktop, Microwave, Stainless Steel Appliance(s), Tankless Water Heater, WaterPurifier
Features
- Breakfast Bar, Ceiling Fan(s), High Ceilings, Quartz Counters, Double Vanity, Electric Dryer Hookup, High Speed Internet, Kitchen Island, Open Floorplan, Pantry, Primary Bedroom on Main, Recessed Lighting, Smart Home, Smart Thermostat, Walk-In Closet(s), Washer Hookup
- Flooring: Carpet, Laminate, Tile
- Windows: Low Emissivity Windows, Vinyl Windows
Interior area
- Total interior livable area: 2,495 sqft
Property
Parking
- Total spaces: 2
- Parking features: Attached, Garage, Garage Door Opener
- Attached garage spaces: 2
Accessibility
- Accessibility features: None
Features
- Levels: Two
- Stories: 2
- Patio & porch: Covered, Patio, Porch
- Exterior features: Gutters Partial
- Pool features: None
- Fencing: Fenced
- Has view: Yes
- View description: Neighborhood
- Waterfront features: None
Lot
- Size: 5,401 Square Feet
- Features: Interior Lot, Landscaped, Sprinkler - Automatic
Details
- Additional structures: None
- Parcel number: 152745070N0143
- Special conditions: Standard
Construction
Type & style
- Home type: SingleFamily
- Property subtype: Single Family Residence
Materials
- Foundation: Slab
- Roof: Composition
Condition
- New Construction
- New construction: Yes
- Year built: 2025
Details
- Builder name: Tri Pointe Homes
Utilities & green energy
- Sewer: Public Sewer
- Water: Public
- Utilities for property: Underground Utilities
Community & HOA
Community
- Features: Cluster Mailbox, Common Grounds
- Subdivision: Lariat
HOA
- Has HOA: Yes
- Services included: Common Area Maintenance
- HOA fee: $840 annually
- HOA name: Lariat
Location
- Region: Liberty Hill
Financial & listing details
- Price per square foot: $180/sqft
- Tax assessed value: $87,000
- Annual tax amount: $1,491
- Date on market: 7/13/2026
- Listing terms: Cash,Conventional,FHA,VA Loan
Estimated market value
Not available
Estimated sales range
Not available
Not available
Price history
| Date | Event | Price |
|---|---|---|
| 7/13/2026 | Listed for sale | $449,527-2.2%$180/sqft |
Source:  Unlock MLS #6294084 Report a problem Unlock MLS #6294084 Report a problem | ||
| 7/1/2026 | Listing removed | $459,527$184/sqft |
Source:  TRI Pointe Homes Report a problem TRI Pointe Homes Report a problem | ||
| 4/1/2026 | Listed for sale | $459,527-1.3%$184/sqft |
Source: TRI Pointe Homes Report a problem | ||
| 12/31/2025 | Listing removed | $465,527$187/sqft |
Source: TRI Pointe Homes Report a problem | ||
| 10/4/2025 | Price change | $465,527-1.7%$187/sqft |
Source: TRI Pointe Homes Report a problem | ||
| 9/30/2025 | Price change | $473,527+1.7%$190/sqft |
Source: TRI Pointe Homes Report a problem | ||
| 9/26/2025 | Price change | $465,527-4.7%$187/sqft |
Source: TRI Pointe Homes Report a problem | ||
| 9/17/2025 | Price change | $488,527-2%$196/sqft |
Source: TRI Pointe Homes Report a problem | ||
| 8/12/2025 | Listed for sale | $498,527$200/sqft |
Source: TRI Pointe Homes Report a problem | ||
Public tax history
| Year | Property taxes | Tax assessment |
|---|---|---|
| 2025 | $1,491 -26.8% | $87,000 -27.5% |
| 2024 | $2,037 | $120,000 |
Find assessor info on the county website
Monthly payment
Est. payment
Payment breakdown
Explore the cost of this home by adjusting the details. Changes won't be saved.Climate risks
Neighborhood: 78642
Nearby schools
GreatSchools rating
- 7/10Louine Noble Elementary SchoolGrades: PK-5Distance: 3.1 mi
- 7/10Liberty Hill Junior High SchoolGrades: 6-8Distance: 3.1 mi
- 7/10Liberty Hill High SchoolGrades: 9-12Distance: 3.6 mi
Schools provided by the listing agent
- Elementary: LouineNoble
- Middle: Liberty Hill Middle
- High: Liberty Hill
- District: Liberty Hill ISD
Source: Unlock MLS. This data may not be complete. We recommend contacting the local school district to confirm school assignments for this home.
- $87,000-- sqft620 Leeland Dr, Liberty Hill, TX 78642Off Market
- $573,7004 bd3 ba2.6k sqft612 Leeland Dr, Liberty Hill, TX 78642Off Market
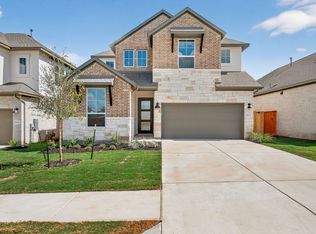
- $87,000-- sqft700 Leeland Dr, Liberty Hill, TX 78642Off Market
- $--4 bd3 ba2k sqft608 Leeland Dr, Liberty Hill, TX 78642Sold

- $528,4005 bd4 ba2.8k sqft704 Leeland Dr, Liberty Hill, TX 78642Off Market
- $3007,579 sqft645 Lariat Loop, Liberty Hill, TX 78642Off Market
- $389,2003 bd2 ba1.9k sqft604 Leeland Dr, Liberty Hill, TX 78642Off Market
- $87,000-- sqft216 Balboa Dr, Liberty Hill, TX 78642Off Market
A local agent can set up tours, give advice and negotiate with sellers.
Similar homes
- from $474,9904 bd3 ba2.5k sqftRainey Plan, Capitol Collection at Lariat, Liberty Hill, TX 78642New Construction
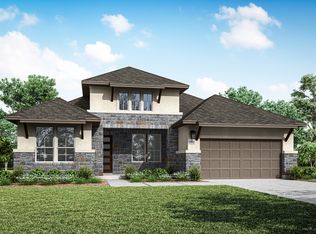 TRI Pointe Homes
 - $472,5544 bd3 ba2.7k sqft116 Balboa Dr, Liberty Hill, TX 78642New Construction
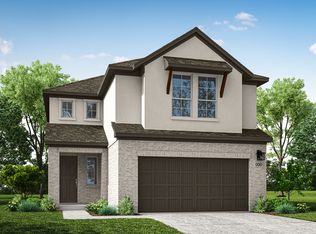 TRI Pointe Homes
 - $463,7604 bd4 ba2.3k sqft112 Balboa Dr, Liberty Hill, TX 78642New Construction
 TRI Pointe Homes
 - $418,1603 bd3 ba2k sqft108 Balboa Dr, Liberty Hill, TX 78642New Construction
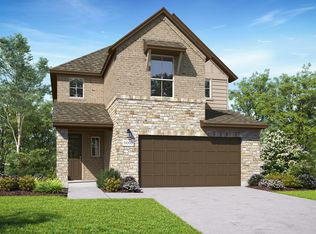 TRI Pointe Homes
 - from $409,9904 bd3 ba2.7k sqftSpyglass Plan, Terrace Collection at Lariat, Liberty Hill, TX 78642New ConstructionTRI Pointe Homes
- from $459,9904 bd3 ba2.5k sqftMaddy Plan, Lariat, Liberty Hill, TX 78642New ConstructionChesmar Homes
- from $522,9004 bd3 ba2.3k sqft2357W Plan, Lariat 50', Liberty Hill, TX 78642New ConstructionPerry Homes
- $395,6263 bd3 ba1.9k sqft220 High Valley Dr, Liberty Hill, TX 78642New ConstructionTRI Pointe Homes
- from $494,9904 bd3 ba2.7k sqftRosedale Plan, Capitol Collection at Lariat, Liberty Hill, TX 78642New ConstructionTRI Pointe Homes
- from $543,9004 bd3 ba2.5k sqft2574W Plan, Lariat 50', Liberty Hill, TX 78642New ConstructionPerry Homes
- from $597,9004 bd3 ba2.4k sqft2493W Plan, Lariat 60', Liberty Hill, TX 78642New ConstructionPerry Homes
- from $375,7403 bd3 ba2.2k sqftMcKinney Plan, Lariat, Liberty Hill, TX 78642New ConstructionAshton Woods Homes
- from $354,9903 bd3 ba1.9k sqftVeranda Plan, Terrace Collection at Lariat, Liberty Hill, TX 78642New ConstructionTRI Pointe Homes
- from $600,9004 bd4 ba2.9k sqft2999W Plan, Lariat 50', Liberty Hill, TX 78642New ConstructionPerry Homes
- from $560,9904 bd3 ba2.7k sqftGroveton Plan, Lariat, Liberty Hill, TX 78642New ConstructionCoventry Homes
- $553,1064 bd3 ba2.8k sqft224 Montecido Dr, Liberty Hill, TX 78642Active
 Unlock MLS
 - $574,2754 bd3 ba2.7k sqft120 Statue Dr, Liberty Hill, TX 78642New ConstructionTRI Pointe Homes
- from $539,9905 bd4 ba3.2k sqftEnfield Plan, Capitol Collection at Lariat, Liberty Hill, TX 78642New ConstructionTRI Pointe Homes
- from $549,9904 bd4 ba3.4k sqftBryker Plan, Capitol Collection at Lariat, Liberty Hill, TX 78642New ConstructionTRI Pointe Homes
- from $584,9904 bd3 ba2.7k sqftGroveton Plan, Lariat, Liberty Hill, TX 78642New ConstructionCoventry Homes
