Skip main navigation
Sold for $1,810,000
  • Listing Provided by: T.N.G. Real Estate Consultants
    Bought with: Real Broker
    $1,810,000

    616 Lemon Hill Ter, Fullerton, CA 92832

    4beds
    2,822sqft
    Single Family Residence
    Built in 1955
    9,879 Square Feet Lot
    $1,820,900 Zestimate®
    $641/sqft
    $6,342 Estimated rent

    Home value

    $1,820,900

    $1.68M - $1.98M

    $6,342/mo

    Zestimate® history
    Loading
    Loading...

    Owner options

    List your home for rent

    $6,342/mo

    Rent Zestimate®

    Find your next renter with Zillow Rental Manager. Plus, with online applications, you can quickly screen prospective tenants – for free.

    Learn more

    $6,342/mo

    Rent Zestimate®

    Refinance and save

    $11,202/mo

    Est. payment

    Refinancing to a lower rate could help reduce your monthly payments and save thousands over the life of the loan.

    See today's rates

    $11,202/mo

    Est. payment

    Explore your selling options

    Work with a Zillow partner agent

    Leverage their expertise and Zillow's premium Showcase listings to get your home seen by more buyers.

    Get started

    List with your own agent

    Get your home in front of millions of buyers by listing it on Zillow.

    Learn how to do it

    Sell it yourself

    Take full control of how buyers see your home on Zillow by listing For Sale by Owner (FSBO).

    List your home

    What's special

    Sparkling poolPremium finishesOversized garageHigh ceilingsCity viewsProfessional-grade appliancesDetailed custom millwork
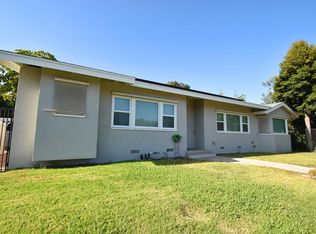
    Stunning Custom Home with Luxurious Upgrades and Breathtaking Views This exquisite custom home is filled with high-end features, elegant finishes, and thoughtful design throughout. Located in a charming and established Fullerton neighborhood, the property boasts city views, a pebble tech pool and spa, an oversized garage ( looks deceiving but this garage is huge!), and potential for an ADU—offering both luxury and versatility. Step inside and admire the soaring 9-foot ceilings, detailed custom millwork, and premium finishes. At the heart of the home is a chef’s dream kitchen—featured on the Food Network with celebrity Chef Sam Choy—complete with professional-grade appliances, an expansive walk-in pantry, and dual Sub-Zero refrigerators. The main level features 3 spacious bedrooms, including a junior en-suite with private backyard access, and 2.5 well-appointed bathrooms. The elegant 8-foot French doors open to a beautiful backyard. Enjoy the covered patio area that can potentially also be a "california room" and cool off in the So Cal weather with a sparkling pool—perfect for entertaining. Upstairs, discover the 4th bedroom, a private buite with its own bathroom, a morning bar, and a generous bonus room that can serve as a second master suite, guest retreat, or entertainment space. Step out onto the private balcony to enjoy panoramic 180-degree views of the city skyline and Disneyland’s nightly fireworks display. Lastly, the oversized garage is complete with epoxy flooring, high ceilings and the extra space for a workshop or guests quarters/ADU. This one-of-a-kind property seamlessly blends luxury, comfort, and character—making it a true must-see. Don’t miss your chance to call this exceptional home your own!

    Zillow last checked:

    Listing updated:

    Listing Provided by:

    Liz Gonzalez DRE #01939774 562-665-4359,

    T.N.G. Real Estate Consultants,

    Betty Gonzalez DRE #01727743 562-631-1788,

    TNG REAL ESTATE CONSULTANTS

    Bought with:

    John Pace, DRE #02012937

    Real Broker

    Source: CRMLS,MLS#: PW25076462MLS LogoOriginating MLS: California Regional MLS

    Facts & features

    Interior

    Bedrooms & bathrooms
    • Bedrooms: 4
    • Bathrooms: 4
    • Full bathrooms: 3
    • 1/2 bathrooms: 1
    • Main level bathrooms: 3
    • Main level bedrooms: 3
    Primary bedroom
    • Features: Main Level Primary
    Primary bedroom
    • Features: Multiple Primary Suites
    Bedroom
    • Features: Bedroom on Main Level
    Kitchen
    • Features: Butler's Pantry, Kitchen Island, Kitchen/Family Room Combo
    Heating
    • Zoned
    Cooling
    • Central Air
    Appliances
    • Included: Double Oven, Dishwasher
    • Laundry: Inside, Laundry Room
    Features
    • Separate/Formal Dining Room, Bedroom on Main Level, Main Level Primary, Multiple Primary Suites
    • Flooring: Carpet, Vinyl
    • Has fireplace: No
    • Fireplace features: None
    • Common walls with other units/homes: No Common Walls
    Interior area
    • Total interior livable area: 2,822 sqft

    Property

    Parking
    • Total spaces: 2
    • Parking features: Oversized
    • Attached garage spaces: 2
    Features
    • Levels: Two
    • Stories: 2
    • Entry location: First Level
    • Has private pool: Yes
    • Pool features: Pebble, Private
    • Has view: Yes
    • View description: City Lights
    Lot
    • Size: 9,879 sqft
    • Features: 0-1 Unit/Acre
    Details
    • Parcel number: 03135203
    • Special conditions: Standard

    Construction

    Type & style
    • Home type: SingleFamily
    • Property subtype: Single Family Residence
    Condition
    • New construction: No
    • Year built: 1955

    Utilities & green energy

    • Sewer: Public Sewer
    • Water: Other

    Community & neighborhood

    Community
    • Community features: Street Lights
    Location
    • Region: Fullerton

    Other

    Other facts
    • Listing terms: Cash,Cash to New Loan,Conventional

    Price history

    DateEventPrice
    5/16/2025Sold$1,810,000+0.6%$641/sqft
    Source: CRMLS #PW25076462 Report a problem
    5/1/2025Pending sale$1,799,000+45.1%$637/sqft
    Source: CRMLS #PW25076462 Report a problem
    4/6/2020Sold$1,240,000-0.7%$439/sqft
    Source: CRMLS #PW19233980 Report a problem
    3/25/2020Pending sale$1,248,800$443/sqft
    Source: Realty Executives-Premier #PW19233980 Report a problem
    1/24/2020Price change$1,248,800-1.9%$443/sqft
    Source: Realty Executives-Premier #PW19233980 Report a problem
    11/2/2019Price change$1,272,500-0.3%$451/sqft
    Source: Realty Executives-Premier #PW19233980 Report a problem
    10/14/2019Price change$1,276,890-1.7%$452/sqft
    Source: Realty Executives-Premier #PW19233980 Report a problem
    10/2/2019Listed for sale$1,299,000$460/sqft
    Source: Realty Executives-Premier #PW19233980 Report a problem

    Public tax history

    YearProperty taxesTax assessment
    2025$16,520 +13.4%$1,480,000 +11.3%
    2024$14,572 +2.4%$1,329,529 +2%
    2023$14,227 +0.6%$1,303,460 +2%
    2022$14,146 +1.8%$1,277,902 +2%
    2021$13,899 +155.9%$1,252,846 +53.9%
    2020$5,432 -40.5%$814,280 +2%
    2019$9,127 +2.7%$798,314 +2%
    2018$8,883 +3.3%$782,661 +2%
    2017$8,601 $767,315 +2%
    2016$8,601 +2.2%$752,270 +1.5%
    2015$8,420 +6%$740,971 +2%
    2014$7,944 $726,457 +0.5%
    2013-- $723,174 +95.6%
    2012-- $369,771 -6.6%
    2011-- $396,066 +0.8%
    2010-- $393,106 -0.2%
    2009-- $394,041 +2%
    2008-- $386,315 +2%
    2007-- $378,741 +2%
    2006-- $371,315 +2.3%
    2005-- $362,985 +7.8%
    2004-- $336,685 +1.9%
    2003-- $330,515 +19.9%
    2002-- $275,621 +2%
    2001$2,745 +2%$270,217 +2%
    2000$2,693 $264,919

    Find assessor info on the county website

    Neighborhood: 92832

    Nearby schools

    GreatSchools rating
    Get a cash offer in 3 minutes
    Find out how much your home could sell for in as little as 3 minutes with a no-obligation cash offer.
    Estimated market value
    $1,820,900
    Get a cash offer in 3 minutes
    Find out how much your home could sell for in as little as 3 minutes with a no-obligation cash offer.
    Estimated market value
    $1,820,900