Skip main navigation
Sold
  • $334,995

    616 Lena Ln, Trafalgar, IN 46181

    5beds
    2,961sqft
    Residential, Single Family Residence
    Built in 2026
    10,018 Square Feet Lot
    $335,300 Zestimate®
    $113/sqft
    $2,841 Estimated rent

    Home value

    $335,300

    $319,000 - $352,000

    $2,841/mo

    Zestimate® history
    Loading
    Loading...

    Owner options

    List your home for rent

    $2,841/mo

    Rent Zestimate®

    Find your next renter with Zillow Rental Manager. Plus, with online applications, you can quickly screen prospective tenants – for free.

    Learn more

    $2,841/mo

    Rent Zestimate®

    Refinance and save

    $2,404/mo

    Est. payment

    Refinancing to a lower rate could help reduce your monthly payments and save thousands over the life of the loan.

    See today's rates

    $2,404/mo

    Est. payment

    Explore your selling options

    Work with a Zillow partner agent

    Leverage their expertise and Zillow's premium Showcase listings to get your home seen by more buyers.

    Get started

    List with your own agent

    Get your home in front of millions of buyers by listing it on Zillow.

    Learn how to do it

    Sell it yourself

    Take full control of how buyers see your home on Zillow by listing For Sale by Owner (FSBO).

    List your home

    What's special

    Spacious loftInviting curb appealSpacious covered front porchOpen thoughtfully designed layout
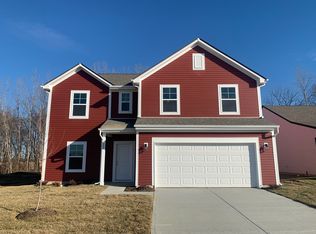
    Welcome to this brandnew Arbor home in the charming Wood Preserve community. At Wood Preserve, you'll find modern comfort blended with country tranquility. Just off I65 and I465, enjoy effortless access to shopping, dining, parks, and schools while still retreating to quiet, scenic surroundings. Live the smalltown lifestyle you've been dreaming of in Trafalgar, Indiana. This home offers inviting curb appeal with a spacious covered front porch, perfect for morning coffee or evening relaxation. Step inside to discover an open, thoughtfully designed layout featuring a seamless flow between main living spaces, ideal for both everyday living and entertaining. The kitchen is centrally located with a center island and convenient layout to support both functionality and hosting. With 5 bedrooms, including a main level bedroom with ensuite bath, a spacious loft, and 2 additional full baths upstairs, this home offers flexibility for a variety of lifestyles. The primary suite provides a private retreat with an ensuite bath featuring a doublebowl vanity, while additional bedrooms can easily serve as guest rooms, home office space, or more. Enjoy additional entertaining and relaxation on the 16 x 12 backyard patio. As a brandnew home, enjoy turnkey living with thoughtful design, modern efficiency, and peace of mind from day one. Call to learn more about this exceptional quick movein opportunity.

    Zillow last checked:

    Listing updated:

    Listed by:

    Britanny Deal 317-516-0030,

    Ridgeline Realty, LLC

    Bought with:

    Dian Ankney

    Carpenter, REALTORS®

    Source: MIBOR as distributed by MLS GRID,MLS#: 22101167MLS Logo

    Facts & features

    Interior

    Bedrooms & bathrooms
    • Bedrooms: 5
    • Bathrooms: 3
    • Full bathrooms: 3
    • Main level bathrooms: 1
    • Main level bedrooms: 1
    Primary bedroom
    • Level: Upper
    • Area: 270 Square Feet
    • Dimensions: 15 x 18
    Bedroom 2
    • Level: Upper
    • Area: 132 Square Feet
    • Dimensions: 12 x 11
    Bedroom 3
    • Level: Upper
    • Area: 132 Square Feet
    • Dimensions: 12 x 11
    Bedroom 4
    • Level: Upper
    • Area: 132 Square Feet
    • Dimensions: 12 x 11
    Bedroom 5
    • Level: Main
    • Area: 143 Square Feet
    • Dimensions: 11 x 13
    Breakfast room
    • Level: Main
    • Area: 117 Square Feet
    • Dimensions: 13 x 9
    Dining room
    • Level: Main
    • Area: 156 Square Feet
    • Dimensions: 13 x 12
    Great room
    • Level: Main
    • Area: 255 Square Feet
    • Dimensions: 15 x 17
    Kitchen
    • Level: Main
    • Area: 195 Square Feet
    • Dimensions: 15 x 13
    Loft
    • Level: Upper
    • Area: 156 Square Feet
    • Dimensions: 13 x 12
    Heating
    • Forced Air, Heat Pump
    Cooling
    • Central Air
    Appliances
    • Included: Dishwasher, Electric Water Heater, Microwave, Electric Oven
    • Laundry: Connections All, Upper Level
    Features
    • Attic Access, Double Vanity, Kitchen Island, Entrance Foyer, In-Law Floorplan, Eat-in Kitchen, Pantry, Walk-In Closet(s)
    • Has basement: No
    • Attic: Access Only
    Interior area
    • Total structure area: 2,961
    • Total interior livable area: 2,961 sqft

    Property

    Parking
    • Total spaces: 2
    • Parking features: Attached, Concrete, Garage Door Opener
    • Attached garage spaces: 2
    • Details: Garage Parking Other(Keyless Entry)
    Features
    • Levels: Two
    • Stories: 2
    • Patio & porch: Covered, Patio
    Lot
    • Size: 10,018 Square Feet
    • Features: Corner Lot
    Details
    • Parcel number: 411001032061000016
    • Horse amenities: None

    Construction

    Type & style
    • Home type: SingleFamily
    • Architectural style: Traditional
    • Property subtype: Residential, Single Family Residence
    Materials
    • Vinyl Siding
    • Foundation: Slab
    Condition
    • New Construction
    • New construction: Yes
    • Year built: 2026
    Details
    • Builder name: Arbor Homes

    Utilities & green energy

    • Water: Public

    Community & HOA

    Community
    • Subdivision: Wood Preserve
    HOA
    • Has HOA: Yes
    • Amenities included: Maintenance, Pond Year Round
    • Services included: Entrance Common, Maintenance
    • HOA fee: $350 annually
    Location
    • Region: Trafalgar

    Financial & listing details

    • Price per square foot: $113/sqft
    • Annual tax amount: $3,350
    • Date on market: 5/12/2026
    • Cumulative days on market: 4 days

    Price history

    DateEventPrice
    7/6/2026Sold$334,995$113/sqft
    Source: MIBOR as distributed by MLS GRID #22101167 Report a problem
    5/18/2026Pending sale$334,995$113/sqft
    Source: MIBOR as distributed by MLS GRID #22101167 Report a problem
    5/12/2026Listed for sale$334,995+8.8%$113/sqft
    Source: MIBOR as distributed by MLS GRID #22101167 Report a problem
    12/1/2025Listing removed$307,995$104/sqft
    Source: Arbor Homes Report a problem
    10/17/2024Price change$307,995+0.3%$104/sqft
    Source: Arbor Homes Report a problem
    9/17/2024Listed for sale$306,995$104/sqft
    Source: Arbor Homes Report a problem

    Public tax history

    Tax history is unavailable.

    Neighborhood: 46181

    Nearby schools

    GreatSchools rating
    Schools provided by the listing agent
    • Elementary: Indian Creek Elementary School
    • Middle: Indian Creek Middle School
    • High: Indian Creek Sr High School

    Source: MIBOR as distributed by MLS GRID. This data may not be complete. We recommend contacting the local school district to confirm school assignments for this home.

    Get a cash offer in 3 minutes
    Find out how much your home could sell for in as little as 3 minutes with a no-obligation cash offer.
    Estimated market value
    $335,300
    Get a cash offer in 3 minutes
    Find out how much your home could sell for in as little as 3 minutes with a no-obligation cash offer.
    Estimated market value
    $335,300