Welcome to 616 Lillian Way, where timeless Hancock Park architecture meets exceptional modern design. Completely reimagined from top to bottom, this turnkey pool home offers the perfect balance of luxury, warmth, and everyday livability in one of Los Angeles' most sought-after neighborhoods. 3 Bedrooms, 4 Baths, a separate casita/office and the additional temperature controlled FlexSpace/Garage make this a property that offers many options, including the possibility to convert to an ADU.
From the moment you enter, soaring ceilings, dramatic arched openings, wide-plank wood flooring, and sun-filled living spaces create an atmosphere that is both sophisticated and inviting. The stunning chef's kitchen is designed to impress, featuring premium Thermador appliances, custom cabinetry, designer stone countertops, and an oversized island that naturally becomes the heart of the home.
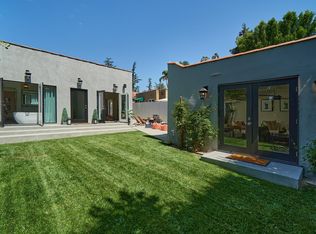
The seamless indoor-outdoor floor plan leads to a private backyard retreat featuring a newly constructed pool and spa, creating the ultimate setting for entertaining, relaxing, or enjoying Southern California's year-round lifestyle. Every bedroom and spa-inspired bath has been thoughtfully designed with warm organic finishes and luxury details that make the home feel like a five-star retreat.
Perfectly positioned within the coveted Hancock Park Historic District, this exceptional residence is just minutes from the boutiques, cafés, and restaurants of Larchmont Village, with convenient access to The Grove, Melrose Avenue, Paramount Studios, and some of Los Angeles' finest shopping and dining. Additional highlights include an electric vehicle charging station and designer finishes throughout. Within walking distance of the Los Angeles Tennis Club, and the Wilshire Country Club. Excellent Schools like the prestigious Marlborough School, and the highly sought-after Third Street Elementary School make this a perfect home to consider.
Homes offering this level of design, location, and lifestyle rarely become available. 616 Lillian is more than a home, it's the Hancock Park lifestyle buyers have been waiting for.
Sold for $2,740,000
Zillow last checked:
Listing updated:
Bought with:
Alexandria Jack, DRE #01952539
Compass
Source: CRMLS,MLS#: PW26129144 Originating MLS: California Regional MLS
Originating MLS: California Regional MLSPrice history
| Date | Event | Price |
|---|---|---|
| 8/21/2026 | Sold | $2,740,000+1.7%$1,352/sqft |
Source:  CRMLS #PW26129144 Report a problem CRMLS #PW26129144 Report a problem | ||
| 8/8/2026 | Pending sale | $2,695,000$1,330/sqft |
Source: CRMLS #PW26129144 Report a problem | ||
| 7/21/2026 | Listed for sale | $2,695,000$1,330/sqft |
Source: CRMLS #PW26129144 Report a problem | ||
| 7/14/2026 | Contingent | $2,695,000$1,330/sqft |
Source: CRMLS #PW26129144 Report a problem | ||
| 6/25/2026 | Listed for sale | $2,695,000+55.3%$1,330/sqft |
Source: CRMLS #PW26129144 Report a problem | ||
| 8/5/2025 | Sold | $1,735,000-0.9%$856/sqft |
Source: Public Record Report a problem | ||
| 6/17/2025 | Contingent | $1,750,000$864/sqft |
Source:  CLAW #25545079 Report a problem CLAW #25545079 Report a problem | ||
| 5/29/2025 | Listed for sale | $1,750,000$864/sqft |
Source: CLAW #25545079 Report a problem | ||
Nearby homes
- $2,957,0005 bd5 ba2.9k sqft622 Lillian Way, Los Angeles, CA 90004Off Market
- $2,906,0004 bd3 ba2.4k sqft608 Lillian Way, Los Angeles, CA 90004Off Market
- $2,060,4002 bd1 ba1.8k sqft628 Lillian Way, Los Angeles, CA 90004Off Market

- $2,958,4003 bd4 ba2.7k sqft600 Lillian Way, Los Angeles, CA 90004Off Market
Get a cash offer in 3 minutes
Find out how much your home could sell for in as little as 3 minutes with a no-obligation cash offer.
Estimated market value
$2,728,400
