Tucked away in the highly desirable Millstone community, this rare 5-bedroom, 4-bath home backs to protected green space, offering ultimate privacy with no rear neighbors — ever. Move-in ready and thoughtfully updated, this home features fresh paint, no deferred maintenance, and a fully wired smart home system for modern convenience. Inside, the inviting living room centers around a cozy fireplace and flows seamlessly into the kitchen and dining area, creating the perfect space for gathering and entertaining. The spacious kitchen is a standout with a gas range, stainless steel appliances, abundant cabinetry, and a large walk-in pantry complete with custom shelving. Large master bedroom with coffered ceilings. The primary bathroom features double vanities, a large soaking tub, separate shower, and walk-in closet with custom built-ins. Additional highlights include a custom built-in mudroom and dedicated office or hobby space. Step outside to enjoy the fenced backyard overlooking peaceful green space. Home is wired for car charger. Freshly painted interior! Residents of Millstone also enjoy access to community amenities including a pool and playground. Conveniently located just minutes from Country Hills Golf Club, shopping, dining, and entertainment at The Streets of Indian Lake, with easy interstate access for commuting.
Active
$723,900
616 Lingering Way, Hendersonville, TN 37075
5beds
3,051sqft
Single Family Residence, Residential
Built in 2017
7,405 Square Feet Lot
$-- Zestimate®
$237/sqft
$92/mo HOA
What's special
Cozy fireplaceGas rangeFreshly painted interiorCustom built-in mudroomStainless steel appliancesSpacious kitchenAbundant cabinetry
- 15 days
- 338
- 15
Zillow last checked:
Listing updated:
Listed by:
Edward (Eddie) Rockensock 615-525-0442,
Benchmark Realty, LLC 615-288-8292,
Ian P. Isbell 615-613-6433,
Bellrock Properties LLC
Source: RealTracs MLS as distributed by MLS GRID,MLS#: 3518997
Facts & features
Interior
Bedrooms & bathrooms
- Bedrooms: 5
- Bathrooms: 4
- Full bathrooms: 4
- Main level bedrooms: 1
Bedroom 1
- Area: 210 Square Feet
- Dimensions: 15x14
Bedroom 2
- Features: Bath
- Level: Bath
- Area: 154 Square Feet
- Dimensions: 11x14
Bedroom 3
- Area: 204 Square Feet
- Dimensions: 17x12
Bedroom 4
- Features: Bath
- Level: Bath
- Area: 204 Square Feet
- Dimensions: 17x12
Primary bathroom
- Features: Double Vanity
- Level: Double Vanity
Dining room
- Features: Combination
- Level: Combination
- Area: 112 Square Feet
- Dimensions: 14x8
Kitchen
- Features: Pantry
- Level: Pantry
- Area: 182 Square Feet
- Dimensions: 14x13
Living room
- Area: 256 Square Feet
- Dimensions: 16x16
Other
- Features: Bedroom 5
- Level: Bedroom 5
- Area: 154 Square Feet
- Dimensions: 11x14
Other
- Features: Office
- Level: Office
- Area: 108 Square Feet
- Dimensions: 9x12
Heating
- Central, Natural Gas
Cooling
- Central Air, Electric
Appliances
- Included: Electric Oven, Gas Range, Dishwasher, Disposal, Microwave
Features
- Ceiling Fan(s), Entrance Foyer
- Flooring: Carpet, Wood, Tile
- Basement: None
- Number of fireplaces: 1
- Fireplace features: Gas
Interior area
- Total structure area: 3,051
- Total interior livable area: 3,051 sqft
- Finished area above ground: 3,051
Property
Parking
- Total spaces: 2
- Parking features: Garage Door Opener, Garage Faces Front
- Attached garage spaces: 2
Features
- Levels: Two
- Stories: 2
- Patio & porch: Patio, Covered, Porch
- Pool features: Association
- Fencing: Back Yard
Lot
- Size: 7,405 Square Feet
- Features: Level
- Topography: Level
Details
- Parcel number: 146G C 02900 000
- Special conditions: Standard
Construction
Type & style
- Home type: SingleFamily
- Property subtype: Single Family Residence, Residential
Materials
- Hardboard Siding, Other
- Roof: Shingle
Condition
- New construction: No
- Year built: 2017
Utilities & green energy
- Sewer: Public Sewer
- Water: Public
- Utilities for property: Electricity Available, Natural Gas Available, Water Available, Underground Utilities
Green energy
- Energy efficient items: Insulation, Thermostat
- Water conservation: Dual Flush Toilets, Low-Flow Fixtures
Community & HOA
Community
- Security: Fire Alarm
- Subdivision: Millstone
HOA
- Has HOA: Yes
- Amenities included: Clubhouse, Park, Playground, Pool, Sidewalks, Underground Utilities, Trail(s)
- Services included: Recreation Facilities
- HOA fee: $92 monthly
Location
- Region: Hendersonville
Financial & listing details
- Price per square foot: $237/sqft
- Tax assessed value: $621,900
- Annual tax amount: $3,124
- Date on market: 8/20/2026
- Electric utility on property: Yes
Estimated market value
Not available
Estimated sales range
Not available
Not available
Price history
| Date | Event | Price |
|---|---|---|
| 9/3/2026 | Price change | $3,500-2.8%$1/sqft |
Source: Zillow Rentals Report a problem | ||
| 8/20/2026 | Listed for sale | $723,900$237/sqft |
Source:  RealTracs MLS as distributed by MLS GRID #3518997 Report a problem RealTracs MLS as distributed by MLS GRID #3518997 Report a problem | ||
| 8/12/2026 | Listed for rent | $3,600$1/sqft |
Source: Zillow Rentals Report a problem | ||
| 8/12/2026 | Listing removed | $3,600$1/sqft |
Source: RealTracs MLS as distributed by MLS GRID #3287882 Report a problem | ||
| 7/17/2026 | Listed for rent | $3,600$1/sqft |
Source: RealTracs MLS as distributed by MLS GRID #3287882 Report a problem | ||
| 6/26/2026 | Price change | $723,900-0.1%$237/sqft |
Source: RealTracs MLS as distributed by MLS GRID #3190761 Report a problem | ||
| 5/28/2026 | Price change | $724,900-1.4%$238/sqft |
Source: RealTracs MLS as distributed by MLS GRID #3190761 Report a problem | ||
| 5/7/2026 | Listed for sale | $734,900+97.9%$241/sqft |
Source: RealTracs MLS as distributed by MLS GRID #3190761 Report a problem | ||
| 10/4/2017 | Sold | $371,266$122/sqft |
Source: Public Record Report a problem | ||
Public tax history
| Year | Property taxes | Tax assessment |
|---|---|---|
| 2025 | $3,124 | $155,475 |
| 2024 | $3,124 -1.6% | $155,475 +55.3% |
| 2023 | $3,174 -0.3% | $100,100 -75% |
| 2022 | $3,184 +40.6% | $400,400 |
| 2021 | $2,264 | $400,400 |
| 2020 | $2,264 -28.9% | $400,400 |
| 2019 | $3,184 +2484.7% | $400,400 +30.4% |
| 2018 | $123 | $307,000 |
| 2017 | -- | -- |
Find assessor info on the county website
Monthly payment
Est. payment
Payment breakdown
Explore the cost of this home by adjusting the details. Changes won't be saved.Climate risks
Neighborhood: 37075
Nearby schools
Schools provided by the listing agent
- Elementary: Station Camp Elementary
- Middle: Station Camp Middle School
- High: Station Camp High School
Source: RealTracs MLS as distributed by MLS GRID. This data may not be complete. We recommend contacting the local school district to confirm school assignments for this home.
- $740,6004 bd-- ba3.5k sqft612 Lingering Way, Hendersonville, TN 37075Off Market
- $710,0004 bd3 ba3.2k sqft620 Lingering Way, Hendersonville, TN 37075Sold
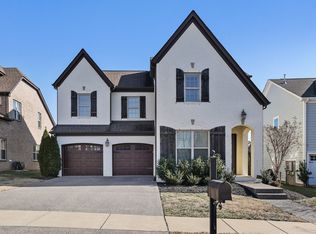
- $631,9004 bd3 ba3k sqft588 Lingering, Hendersonville, TN 37075Off Market
- $609,1004 bd-- ba2.6k sqft608 Lingering Way, Hendersonville, TN 37075Off Market
Similar homes
- $624,9994 bd3 ba3k sqft531 Lingering Way, Hendersonville, TN 37075For Sale
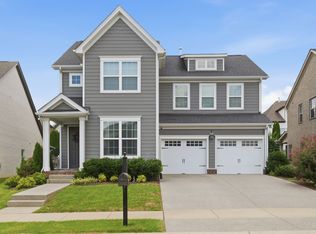
 MLS ID #3297963, Stephen Gillean. RealTracs MLS as distributed by MLS GRID
 - $665,0004 bd4 ba2.8k sqft125 Ervin St, Hendersonville, TN 37075For Sale
 MLS ID #3529594, Sonja Kelly. RealTracs MLS as distributed by MLS GRID
 - $719,9005 bd4 ba3.3k sqft558 Snap Dragon Ln, Hendersonville, TN 37075For Sale
 MLS ID #3184210, Bernie Gallerani. RealTracs MLS as distributed by MLS GRID
 - $640,0004 bd3 ba2.6k sqft1551 Drakes Creek Rd, Hendersonville, TN 37075For Sale
 MLS ID #3312464, Ali Terry. RealTracs MLS as distributed by MLS GRID
 - $549,9004 bd3 ba2.6k sqft133 Grove Ln S, Hendersonville, TN 37075For SaleMLS ID #3530058, Richard Reason Garrett. RealTracs MLS as distributed by MLS GRID
- $624,9004 bd3 ba2.6k sqft335 Van Conder Pl, Hendersonville, TN 37075For SaleMLS ID #3512899, Axel Reed. RealTracs MLS as distributed by MLS GRID
- $699,9005 bd4 ba3.3k sqft1717 Boardwalk Pl, Gallatin, TN 37066For SaleMLS ID #3145061, Christy Bashlor. RealTracs MLS as distributed by MLS GRID
- $609,9005 bd4 ba3.2k sqft120 Rice Rd, Hendersonville, TN 37075For SaleMLS ID #3165417, Corey Fager. RealTracs MLS as distributed by MLS GRID
- $639,0004 bd4 ba2.5k sqft700 Tischer Dr, Hendersonville, TN 37075For SaleMLS ID #3514110, Tina King. RealTracs MLS as distributed by MLS GRID
- $739,9005 bd3 ba3.2k sqft815 Ridgestone Pl, Lebanon, TN 37087For SaleMLS ID #3526407, Lanee Young. RealTracs MLS as distributed by MLS GRID
- $689,9004 bd4 ba3.3k sqft812 Lynn Dr, Goodlettsville, TN 37072For SaleMLS ID #3510977, Courtney Lee. RealTracs MLS as distributed by MLS GRID
- $799,0006 bd5 ba3.8k sqft723 Tennypark Ln, Mount Juliet, TN 37122For SaleMLS ID #3541313, Kendra Nitz. RealTracs MLS as distributed by MLS GRID
- $559,0003 bd3 ba2.3k sqft139 Benjamin Ln, Hendersonville, TN 37075For SaleMLS ID #3216332, Paul R. Goode. RealTracs MLS as distributed by MLS GRID
- $866,5004 bd4 ba3.4k sqft1308 Reynard Dr, Gallatin, TN 37066For SaleMLS ID #3285664, MELODY HOLT. RealTracs MLS as distributed by MLS GRID
- $675,0004 bd3 ba3.4k sqft301 Goodwin Ln, Lebanon, TN 37087For SaleMLS ID #3529472, Melissa Pyle. RealTracs MLS as distributed by MLS GRID
- $594,9004 bd3 ba3k sqft5190 Giardino Dr, Mount Juliet, TN 37122For SaleMLS ID #3542437, Serena Weiny. RealTracs MLS as distributed by MLS GRID
- $725,0004 bd3 ba3k sqft2731 Jasmine St, Lebanon, TN 37087For SaleMLS ID #3304681, Kimbel Lea Mengelberg. RealTracs MLS as distributed by MLS GRID
- $509,9003 bd3 ba2.3k sqft334 Cornelius Way, Hendersonville, TN 37075For SaleMLS ID #3148554, Barbara Mahy. RealTracs MLS as distributed by MLS GRID
- $814,9004 bd4 ba3.1k sqft1034 Five Coves Trce, Gallatin, TN 37066For SaleMLS ID #3181604, Sherry Smith. RealTracs MLS as distributed by MLS GRID
- $759,9004 bd4 ba3.5k sqft305 Dandelion Dr, Lebanon, TN 37087For SaleMLS ID #3514779, Chip Smith. RealTracs MLS as distributed by MLS GRID
