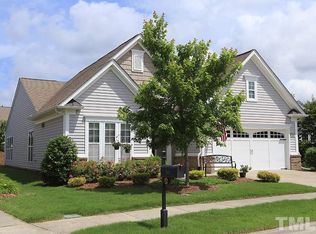
Looking for a home that lives like a ranch, but want some extra space for guests, hobbies, grandchildren? Well, here it is! With 2 bedrooms/2 baths, office/study, kitchen, dining, living room and sunroom on the main level, while the 2nd floor features a large bonus room/loft, full bath and bedroom. Lots of new fresh paint, newer AC, refrigerator and microwave. Pretty hardwood floors, primary bedroom with tray ceiling & custom closet. Kitchen with slider pull-outs, granite counters, s.s. appliances. The 3 solar tubes provide lots of natural light. Living room has a gas log fireplace, vaulted ceiling and is open to the kitchen/dining area. From the sunroom, step out onto your patio with covered roof plus a retractable awning. Features include custom window coverings, tankless water heater, whole house water filtration system and many remote-controlled fans/lights. This 55+ active adult community has top notch amenities including indoor & outdoor pools, full gym, pottery studio, pickle ball & tennis courts and over 100 clubs.
Sold for $700,000
$700,000
616 Lipford Dr, Cary, NC 27519
3beds
2,461sqft
Single Family Residence, Residential
Built in 2010
6,534 Square Feet Lot
$695,000 Zestimate®
$284/sqft
$2,828 Estimated rent
Home value
$695,000
$626,000 - $771,000
$2,828/mo
Zestimate® history
Owner options
List your home for rent
$2,828/mo
Rent Zestimate®
Find your next renter with Zillow Rental Manager. Plus, with online applications, you can quickly screen prospective tenants – for free.
$2,828/mo
Rent Zestimate®
Refinance and save
$4,412/mo
Est. payment
Refinancing to a lower rate could help reduce your monthly payments and save thousands over the life of the loan.
$4,412/mo
Est. payment
Explore your selling options
Work with a Zillow partner agent
Leverage their expertise and Zillow's premium Showcase listings to get your home seen by more buyers.
Get startedList with your own agent
Get your home in front of millions of buyers by listing it on Zillow.
Learn how to do itSell it yourself
Take full control of how buyers see your home on Zillow by listing For Sale by Owner (FSBO).
List your homeWhat's special
Gas log fireplaceVaulted ceilingTray ceilingHardwood floorsGranite countersTankless water heaterCustom closet
Zillow last checked:
Listing updated:
Listed by:
Jane Lee 919-612-5205,
Jordan Lee Real Estate
Bought with:
Neil Tashman, 338518
DASH Carolina
Source: Doorify MLS,MLS#: 10057190
Facts & features
Interior
Bedrooms & bathrooms
- Bedrooms: 3
- Bathrooms: 3
- Full bathrooms: 3
Heating
- Central, Forced Air, Natural Gas
Cooling
- Central Air
Appliances
- Included: Dishwasher, Disposal, Dryer, Electric Range, Ice Maker, Microwave, Plumbed For Ice Maker, Refrigerator, Stainless Steel Appliance(s), Tankless Water Heater, Washer
- Laundry: Laundry Room, Main Level, Sink
Features
- Bathtub/Shower Combination, Breakfast Bar, Ceiling Fan(s), Double Vanity, Entrance Foyer, Living/Dining Room Combination, Open Floorplan, Pantry, Master Downstairs, Recessed Lighting, Smooth Ceilings, Solar Tube(s), Tray Ceiling(s), Vaulted Ceiling(s), Walk-In Closet(s), Walk-In Shower, Water Closet
- Flooring: Carpet, Hardwood, Tile
- Windows: Blinds
- Number of fireplaces: 1
- Fireplace features: Family Room, Fireplace Screen, Gas Log
Interior area
- Total structure area: 2,461
- Total interior livable area: 2,461 sqft
- Finished area above ground: 2,461
- Finished area below ground: 0
Property
Parking
- Total spaces: 2
- Parking features: Attached, Driveway, Garage, Garage Door Opener, Garage Faces Front, Inside Entrance, Paved
- Attached garage spaces: 2
Features
- Levels: One and One Half
- Stories: 2
- Patio & porch: Awning(s), Covered, Front Porch, Patio
- Exterior features: Awning(s), Private Entrance, Rain Gutters
- Pool features: Community, Heated, In Ground, Indoor, Lap, Outdoor Pool, Pool/Spa Combo, Salt Water, Swimming Pool Com/Fee
- Spa features: Community, Heated, In Ground
- Fencing: None
- Has view: Yes
- View description: Neighborhood, Trees/Woods
Lot
- Size: 6,534 Square Feet
- Dimensions: 53 x 110 x 67 x 106
- Features: Corner Lot, Front Yard, Landscaped
Details
- Parcel number: 072500490790
- Special conditions: Trust
Construction
Type & style
- Home type: SingleFamily
- Architectural style: Transitional
- Property subtype: Single Family Residence, Residential
Materials
- Shake Siding, Vinyl Siding
- Foundation: Slab
- Roof: Shingle
Condition
- New construction: No
- Year built: 2010
Details
- Builder name: Pulte Homes
Utilities & green energy
- Sewer: Public Sewer
- Water: Public
- Utilities for property: Cable Available, Electricity Connected, Natural Gas Connected, Sewer Connected, Water Connected, Underground Utilities
Community & HOA
Community
- Features: Clubhouse, Curbs, Fitness Center, Park, Pool, Sidewalks, Street Lights, Suburban, Tennis Court(s)
- Senior community: Yes
- Subdivision: Carolina Preserve
HOA
- Has HOA: Yes
- Amenities included: Barbecue, Basketball Court, Billiard Room, Clubhouse, Fitness Center, Game Court Exterior, Game Room, Indoor Pool, Landscaping, Maintenance Grounds, Management, Meeting Room, Park, Party Room, Picnic Area, Playground, Pool, Recreation Facilities, Recreation Room, Spa/Hot Tub, Sport Court, Tennis Court(s), Trail(s)
- Services included: Maintenance Grounds, Storm Water Maintenance
- HOA fee: $300 monthly
Location
- Region: Cary
Financial & listing details
- Price per square foot: $284/sqft
- Tax assessed value: $669,122
- Annual tax amount: $4,760
- Date on market: 10/9/2024
- Road surface type: Paved
Price history
| Date | Event | Price |
|---|---|---|
| 1/15/2025 | Sold | $700,000-0.7%$284/sqft |
Source:  Doorify MLS #10057190 Report a problem Doorify MLS #10057190 Report a problem | ||
| 12/9/2024 | Pending sale | $705,000$286/sqft |
Source: Doorify MLS #10057190 Report a problem | ||
| 11/25/2024 | Price change | $705,000-3.4%$286/sqft |
Source: Doorify MLS #10057190 Report a problem | ||
| 10/9/2024 | Listed for sale | $730,000+76.8%$297/sqft |
Source: Doorify MLS #10057190 Report a problem | ||
| 8/3/2015 | Sold | $413,000-0.5%$168/sqft |
Source: Doorify MLS #2013103 Report a problem | ||
| 6/12/2015 | Listed for sale | $415,000$169/sqft |
Source: Coldwell Banker Howard Perry and Walston #2013103 Report a problem | ||
Public tax history
| Year | Property taxes | Tax assessment |
|---|---|---|
| 2025 | $6,290 +32.1% | $669,122 +47.6% |
| 2024 | $4,761 +1.9% | $453,415 |
| 2023 | $4,670 +2% | $453,415 |
| 2022 | $4,579 | $453,415 |
| 2021 | $4,579 +8.9% | $453,415 +10% |
| 2020 | $4,206 +4.3% | $412,317 |
| 2019 | $4,033 | $412,317 |
| 2017 | -- | $412,317 +17.5% |
| 2016 | -- | $350,976 |
| 2015 | -- | $350,976 |
| 2014 | $3,411 | $350,976 |
| 2013 | $3,411 | $350,976 |
| 2012 | -- | $350,976 |
| 2011 | -- | $350,976 |
Find assessor info on the county website
Neighborhood: Amberly
Nearby homes
- $601,0002 bd2 ba1.8k sqft612 Lipford Dr, Cary, NC 27519Off Market
- $685,6002 bd2 ba2.1k sqft708 Eldridge Loop, Cary, NC 27519Off Market
- $740,3003 bd2 ba2.8k sqft608 Lipford Dr, Cary, NC 27519Off Market
- $666,3002 bd2 ba2.1k sqft705 Eldridge Loop, Cary, NC 27519Off Market
- $655,6002 bd2 ba2.1k sqft701 Eldridge Loop, Cary, NC 27519Off Market
- $595,2002 bd2 ba2.1k sqft701 Elderidge Loop, Cary, NC 27519Off Market
- $620,0002 bd2 ba1.8k sqft712 Eldridge Loop, Cary, NC 27519Off Market
- $710,0003 bd3 ba2.9k sqft604 Lipford Dr, Cary, NC 27519Sold
Nearby schools
GreatSchools rating
- 9/10North Chatham ElementaryGrades: PK-5Distance: 6.7 mi
- 6/10Margaret B. Pollard Middle SchoolGrades: 6-8Distance: 11 mi
- 6/10Seaforth HighGrades: 9-12Distance: 10.8 mi
Schools provided by the listing agent
- Elementary: Chatham - N Chatham
- Middle: Chatham - Margaret B Pollard
- High: Chatham - Seaforth
Source: Doorify MLS. This data may not be complete. We recommend contacting the local school district to confirm school assignments for this home.
Get a cash offer in 3 minutes
Find out how much your home could sell for in as little as 3 minutes with a no-obligation cash offer.
Estimated market value
$695,000
Get a cash offer in 3 minutes
Find out how much your home could sell for in as little as 3 minutes with a no-obligation cash offer.
Estimated market value
$695,000
- North Carolina
- Chatham County
- Cary
- 27519
- Amberly
- 616 Lipford Dr
Nearby cities
Nearby neighborhoods
Nearby zip codes
Other Cary Topics
