MLS# 269904 Well taken care of MFh with amazing views of the Yakima River and beyond. Spacious floor plan with a living room and family room. Kitchen has lots of storage and counter space along with tile backsplash. There is a kitchen island and all the appliances come with the home including the washer and dryer. There is vaulted ceilings and a ceiling fan. Master suite has a walk in closet. Master bathroom has a garden tub, walk in shower and vanity with double sinks. There is tile backsplash in both bathrooms. Home has a new roof, skylight and was recently painted inside. Outside the home the yard is fully fenced. There is a large wood deck to enjoy the views from. The carport will park 2 cars side by side and there is extra parking spots. Home is nicely landscaped.
Sold for $169,900
Street View
$169,900
616 Lonetree Ln, Richland, WA 99352
3beds
1,512sqft
Manufactured Home
Built in 2003
-- sqft lot
$169,800 Zestimate®
$112/sqft
$2,021 Estimated rent
Home value
$169,800
$153,000 - $187,000
$2,021/mo
Zestimate® history
Owner options
List your home for rent
$2,021/mo
Rent Zestimate®
Find your next renter with Zillow Rental Manager. Plus, with online applications, you can quickly screen prospective tenants – for free.
$2,021/mo
Rent Zestimate®
Refinance and save
$1,080/mo
Est. payment
Refinancing to a lower rate could help reduce your monthly payments and save thousands over the life of the loan.
$1,080/mo
Est. payment
Explore your selling options
Work with a Zillow partner agent
Leverage their expertise and Zillow's premium Showcase listings to get your home seen by more buyers.
Get startedList with your own agent
Get your home in front of millions of buyers by listing it on Zillow.
Learn how to do itSell it yourself
Take full control of how buyers see your home on Zillow by listing For Sale by Owner (FSBO).
List your homeWhat's special
Large wood deckGarden tubWalk in showerNew roofDouble sinksMaster suiteSpacious floor plan
Zillow last checked:
Listing updated:
Listed by:
Tracy Backus 509-948-3226,
Desert Hills Realty Inc
Bought with:
Sandy Tallman, 120178
The Lane Real Estate Team
Source: PACMLS,MLS#: 269904
Facts & features
Interior
Bedrooms & bathrooms
- Bedrooms: 3
- Bathrooms: 2
- Full bathrooms: 2
Heating
- Heat Pump
Cooling
- Heat Pump
Appliances
- Included: Dishwasher, Dryer, Range/Oven, Refrigerator, Washer
Features
- Vaulted Ceiling(s), Ceiling Fan(s)
- Flooring: Carpet, Vinyl
- Windows: Windows - Vinyl, Drapes/Curtains/Blinds
- Basement: None
- Has fireplace: No
Interior area
- Total structure area: 1,512
- Total interior livable area: 1,512 sqft
Property
Parking
- Parking features: Attached, 2 car, Off Street, Carport
- Has carport: Yes
Features
- Levels: 1 Story
- Stories: 1
- Patio & porch: Deck/Open, Deck/Wood
- Pool features: Community, In Ground
- Fencing: Fenced
Lot
- Features: Located in City Limits
Details
- Additional structures: Shed
- Parcel number: 40MN02900000000
- Zoning description: Mobile Home Park
Construction
Type & style
- Home type: MobileManufactured
- Property subtype: Manufactured Home
Materials
- Concrete Board
- Roof: Comp Shingle
Condition
- Existing Construction (Not New)
- New construction: No
- Year built: 2003
Utilities & green energy
- Water: Public
- Utilities for property: Sewer Connected
Community & HOA
Community
- Subdivision: Other,Richland South
Location
- Region: Richland
Financial & listing details
- Price per square foot: $112/sqft
- Tax assessed value: $50,180
- Annual tax amount: $490
- Date on market: 9/7/2023
- Listing terms: Cash,Conventional
- Inclusions: Washer, Dryer, Stove, Dishwasher
- Total actual rent: 600
- Electric utility on property: Yes
- Road surface type: Paved
- Body type: Double Wide
Price history
| Date | Event | Price |
|---|---|---|
| 8/31/2023 | Sold | $169,900$112/sqft |
Source:  PACMLS #269904 Report a problem PACMLS #269904 Report a problem | ||
| 8/2/2023 | Pending sale | $169,900$112/sqft |
Source: PACMLS #269904 Report a problem | ||
| 7/24/2023 | Price change | $169,900-5.1%$112/sqft |
Source: PACMLS #269904 Report a problem | ||
| 7/13/2023 | Listed for sale | $179,000+208.6%$118/sqft |
Source: PACMLS #269904 Report a problem | ||
| 3/4/2014 | Sold | $58,000+4.5%$38/sqft |
Source: PACMLS #194531 Report a problem | ||
| 7/21/2010 | Sold | $55,482+0.9%$37/sqft |
Source: Agent Provided Report a problem | ||
| 2/15/2006 | Sold | $55,000$36/sqft |
Source: Agent Provided Report a problem | ||
Public tax history
| Year | Property taxes | Tax assessment |
|---|---|---|
| 2024 | $457 -0.5% | $50,180 |
| 2023 | $460 -6.2% | $50,180 |
| 2022 | $490 -10% | $50,180 |
| 2021 | $545 -4.1% | $50,180 |
| 2020 | $568 -0.8% | $50,180 +5% |
| 2019 | $573 +7.8% | $47,790 |
| 2018 | $532 -16.5% | $47,790 |
| 2017 | $636 +15.2% | $47,790 |
| 2016 | $552 | $47,790 |
| 2015 | $552 -1.9% | $47,790 |
| 2014 | $563 | $47,790 |
| 2013 | $563 | $47,790 +1.2% |
| 2012 | -- | $47,230 |
| 2011 | -- | $47,230 |
| 2010 | -- | $47,230 |
| 2009 | -- | $47,230 |
| 2008 | -- | -- |
| 2007 | -- | -- |
| 2006 | -- | -- |
Find assessor info on the county website
Neighborhood: 99352
Nearby homes
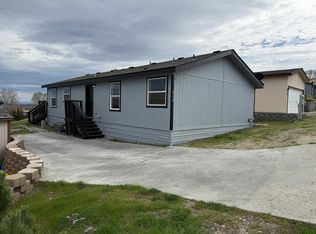
- $110,0003 bd2 ba1.2k sqft624 Lonetree Ln, Richland, WA 99352Sold
- $137,2003 bd2 ba1.5k sqft641 Lonetree Ln, Richland, WA 99352Off Market
- $186,2003 bd2 ba1.9k sqft653 Lonetree Ln, Richland, WA 99352Off Market
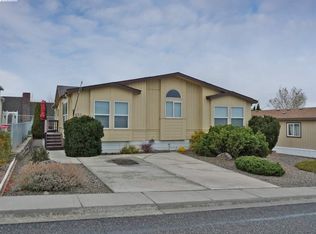
- $92,2002 bd1 ba784 sqft629 Lonetree Ln, Richland, WA 99352Off Market
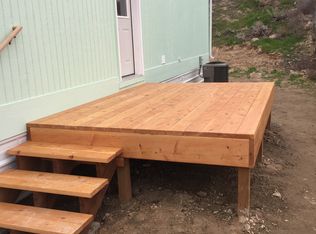
- $133,0003 bd2 ba1.4k sqft659 Lonetree Ln, Richland, WA 99352Off Market
- $176,8003 bd2 ba1.2k sqft636 Lonetree Ln, Richland, WA 99352Off Market
- $199,8003 bd-- ba1.5k sqft617 Lonetree Ln, Richland, WA 99352Off Market
- $120,000-- bd-- ba960 sqft667 Lonetree Ln, Richland, WA 99352Off Market
Nearby schools
GreatSchools rating
- 4/10Marcus Whitman Elementary SchoolGrades: K-5Distance: 0.9 mi
- 4/10Carmichael Middle SchoolGrades: 6-8Distance: 1.2 mi
- 8/10Richland High SchoolGrades: 9-12Distance: 1.4 mi
Schools provided by the listing agent
- District: Richland
Source: PACMLS. This data may not be complete. We recommend contacting the local school district to confirm school assignments for this home.
Sell for more on Zillow
Get a Zillow Showcase℠ listing at no additional cost and you could sell for .
$169,800
2% more
+$3,396
With Zillow Showcase(estimated)
$173,196
- Washington
- Benton County
- Richland
- 99352
- 616 Lonetree Ln
Nearby cities
Nearby zip codes
Other Richland Topics
