Welcome to 616 Lucky Leaf Circle – your next move in the heart of Catonsville! This spacious townhome offers 3 bedrooms, 2 full and 2 half baths across three fully finished levels. Step inside to the main level with a functional flow that includes a generous kitchen with ample cabinetry, a eat-in dining area, and French doors that lead to a private deck—ideal for relaxing or entertaining. Upstairs, you'll find a vaulted-ceiling primary suite with an attached bath and dual vanities, plus two additional bedrooms and another full bath. The fully finished lower level provides flexible space for a rec room, home gym, office, or guest area—complete with a half bath, walkout access to a covered patio, and a fully fenced backyard. Located near major commuter routes, shopping, and dining, this home offers the perfect balance of space, convenience, and comfort. Don't miss your chance—schedule your showing today!
Sold for $345,000
$345,000
616 Lucky Leaf Cir, Catonsville, MD 21228
3beds
1,700sqft
Townhouse
Built in 1994
1,460 Square Feet Lot
$360,500 Zestimate®
$203/sqft
$2,619 Estimated rent
Home value
$360,500
$342,000 - $379,000
$2,619/mo
Zestimate® history
Owner options
List your home for rent
$2,619/mo
Rent Zestimate®
Find your next renter with Zillow Rental Manager. Plus, with online applications, you can quickly screen prospective tenants – for free.
$2,619/mo
Rent Zestimate®
Refinance and save
$2,219/mo
Est. payment
Refinancing to a lower rate could help reduce your monthly payments and save thousands over the life of the loan.
$2,219/mo
Est. payment
Explore your selling options
Work with a Zillow partner agent
Leverage their expertise and Zillow's premium Showcase listings to get your home seen by more buyers.
Get startedList with your own agent
Get your home in front of millions of buyers by listing it on Zillow.
Learn how to do itSell it yourself
Take full control of how buyers see your home on Zillow by listing For Sale by Owner (FSBO).
List your homeWhat's special
Zillow last checked:
Listing updated:
Listed by:
Jeffrey Lewis 410-591-4052,
Brook-Owen Real Estate
Bought with:
Ling Lui-Zheng, 533085
Advantage Realty of Maryland
Source: Bright MLS,MLS#: MDBC2125330
Facts & features
Interior
Bedrooms & bathrooms
- Bedrooms: 3
- Bathrooms: 4
- Full bathrooms: 2
- 1/2 bathrooms: 2
- Main level bathrooms: 1
Rooms
- Room types: Living Room, Dining Room, Primary Bedroom, Bedroom 2, Bedroom 3, Kitchen, Family Room, Foyer, Utility Room, Primary Bathroom, Full Bath, Half Bath
Primary bedroom
- Features: Cathedral/Vaulted Ceiling, Ceiling Fan(s)
- Level: Upper
Bedroom 2
- Level: Upper
Bedroom 3
- Level: Upper
Primary bathroom
- Features: Double Sink
- Level: Upper
Dining room
- Features: Dining Area
- Level: Main
Family room
- Features: Basement - Finished, Flooring - Laminated
- Level: Lower
Foyer
- Level: Main
Other
- Level: Upper
Half bath
- Level: Lower
Half bath
- Level: Main
Kitchen
- Features: Eat-in Kitchen, Kitchen - Gas Cooking, Pantry
- Level: Main
Living room
- Level: Main
Utility room
- Level: Lower
Heating
- Forced Air, Natural Gas
Cooling
- Central Air, Electric
Appliances
- Included: Dishwasher, Disposal, Dryer, Freezer, Ice Maker, Microwave, Oven/Range - Electric, Refrigerator, Washer, Electric Water Heater
- Laundry: In Basement
Features
- Combination Kitchen/Dining, Floor Plan - Traditional, Eat-in Kitchen, Kitchen - Table Space, Primary Bath(s)
- Flooring: Carpet, Laminate
- Doors: French Doors
- Windows: Bay/Bow, Screens, Window Treatments
- Basement: Finished,Exterior Entry,Rear Entrance,Walk-Out Access
- Has fireplace: No
Interior area
- Total structure area: 1,960
- Total interior livable area: 1,700 sqft
- Finished area above ground: 1,320
- Finished area below ground: 380
Property
Parking
- Parking features: Other
Accessibility
- Accessibility features: None
Features
- Levels: Three
- Stories: 3
- Patio & porch: Deck, Patio
- Pool features: None
- Fencing: Other
Lot
- Size: 1,460 Square Feet
- Features: Landscaped
Details
- Additional structures: Above Grade, Below Grade
- Parcel number: 04012200015594
- Zoning: DR 5.5
- Special conditions: Standard
Construction
Type & style
- Home type: Townhouse
- Architectural style: Colonial
- Property subtype: Townhouse
Materials
- Vinyl Siding, Brick
- Foundation: Other
- Roof: Composition
Condition
- New construction: No
- Year built: 1994
Details
- Builder model: THE BENTLEY
- Builder name: PULTE
Utilities & green energy
- Sewer: Public Sewer
- Water: Public
- Utilities for property: Cable Available
Community & HOA
Community
- Subdivision: Maple Woods
HOA
- Has HOA: Yes
- HOA fee: $28 monthly
Location
- Region: Catonsville
Financial & listing details
- Price per square foot: $203/sqft
- Tax assessed value: $287,467
- Annual tax amount: $3,202
- Date on market: 5/2/2025
- Listing agreement: Exclusive Right To Sell
- Inclusions: Ceiling Fan, Washer And Dryer, Dishwasher Curtain Rods And Curtains, Exhaust Fans, Garbage Disposal, Microwave, Refrigerator, Ice Maker, Satellite Dish, Shades / Blinds, Stove, Wall Mount Tv Brackets
- Ownership: Fee Simple
Price history
| Date | Event | Price |
|---|---|---|
| 6/17/2025 | Listing removed | $2,800$2/sqft |
Source: Bright MLS #MDBC2131006 Report a problem | ||
| 6/13/2025 | Listed for rent | $2,800$2/sqft |
Source: Bright MLS #MDBC2131006 Report a problem | ||
| 6/9/2025 | Sold | $345,000-1.4%$203/sqft |
Source:  Bright MLS #MDBC2125330 Report a problem Bright MLS #MDBC2125330 Report a problem | ||
| 5/7/2025 | Pending sale | $349,900$206/sqft |
Source: Bright MLS #MDBC2125330 Report a problem | ||
| 5/2/2025 | Listed for sale | $349,900+28.6%$206/sqft |
Source: Bright MLS #MDBC2125330 Report a problem | ||
| 10/23/2020 | Sold | $272,000+5.4%$160/sqft |
Source: Public Record Report a problem | ||
| 9/29/2020 | Pending sale | $258,000$152/sqft |
Source: Keller Williams Metropolitan #MDBC501960 Report a problem | ||
| 8/28/2020 | Listed for sale | $258,000+29%$152/sqft |
Source: Keller Williams Metropolitan #MDBC501960 Report a problem | ||
| 12/20/2011 | Sold | $200,000$118/sqft |
Source: Public Record Report a problem | ||
| 10/19/2011 | Price change | $200,000-11.1%$118/sqft |
Source: Long and Foster #BC7689569 Report a problem | ||
| 8/18/2011 | Price change | $225,000-4.3%$132/sqft |
Source: Long and Foster #BC7689569 Report a problem | ||
| 7/15/2011 | Listed for sale | $235,000+101.7%$138/sqft |
Source: Long and Foster #BC7689569 Report a problem | ||
| 6/29/1999 | Sold | $116,500+0.4%$69/sqft |
Source: Public Record Report a problem | ||
| 10/13/1994 | Sold | $116,000$68/sqft |
Source: Public Record Report a problem | ||
Public tax history
| Year | Property taxes | Tax assessment |
|---|---|---|
| 2025 | $3,997 +24.8% | $287,467 +8.8% |
| 2024 | $3,202 +3.8% | $264,200 +3.8% |
| 2023 | $3,085 +4% | $254,500 -3.7% |
| 2022 | $2,967 +4.1% | $264,200 +12.4% |
| 2021 | $2,849 +2.9% | $235,100 +2.9% |
| 2020 | $2,768 +3% | $228,400 -2.8% |
| 2019 | $2,687 +3.1% | $235,100 +9.3% |
| 2018 | $2,606 +6.9% | $215,000 +6.9% |
| 2017 | $2,439 -26.9% | $201,200 +7.4% |
| 2016 | $3,337 | $187,400 +7.9% |
| 2015 | $3,337 | $173,600 |
| 2014 | $3,337 | $173,600 |
| 2013 | -- | $173,600 -20.7% |
| 2012 | -- | $218,800 |
| 2011 | -- | $218,800 |
| 2010 | -- | $218,800 -7.7% |
| 2009 | -- | $237,070 +15.5% |
| 2008 | -- | $205,266 +18.3% |
| 2007 | -- | $173,463 +22.5% |
| 2006 | -- | $141,660 +6.6% |
| 2005 | -- | $132,840 +7.1% |
| 2004 | -- | $124,020 +7.7% |
| 2003 | -- | $115,200 +4.7% |
| 2002 | -- | $110,076 +4.9% |
| 2001 | -- | $104,953 |
Find assessor info on the county website
Neighborhood: 21228
Nearby homes
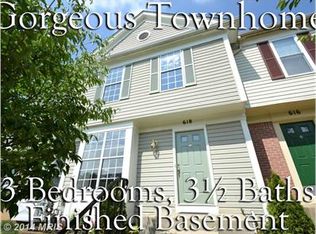
- $367,7003 bd4 ba1.3k sqft618 Lucky Leaf Cir, Baltimore, MD 21228Off Market
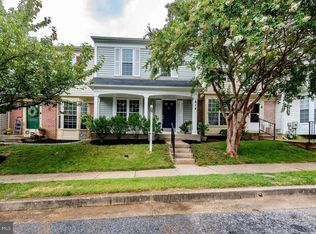
- $361,1003 bd4 ba1.6k sqft614 Lucky Leaf Cir, Catonsville, MD 21228Off Market
- $289,100-- bd1 ba1.3k sqft612 Lucky Leaf Cir, Catonsville, MD 21228Off Market
- $343,3003 bd3 ba1.3k sqft620 Lucky Leaf Cir, Catonsville, MD 21228Off Market

- $314,500-- bd2 ba1.3k sqft666 Lucky Leaf Cir, Catonsville, MD 21228Off Market
- $360,0003 bd3 ba1.3k sqft610 Lucky Leaf Cir, Baltimore, MD 21228Sold
- $347,7003 bd3 ba1.3k sqft668 Lucky Leaf Cir, Catonsville, MD 21228Off Market
- $305,600-- bd2 ba1.3k sqft664 Lucky Leaf Cir, Baltimore, MD 21228Off Market
Nearby schools
GreatSchools rating
- 7/10Westowne Elementary SchoolGrades: PK-5Distance: 0.2 mi
- 5/10Catonsville Middle SchoolGrades: 6-8Distance: 2.5 mi
- 8/10Catonsville High SchoolGrades: 9-12Distance: 1.8 mi
Schools provided by the listing agent
- District: Baltimore County Public Schools
Source: Bright MLS. This data may not be complete. We recommend contacting the local school district to confirm school assignments for this home.
Get a cash offer in 3 minutes
Find out how much your home could sell for in as little as 3 minutes with a no-obligation cash offer.
Estimated market value
$360,500
Get a cash offer in 3 minutes
Find out how much your home could sell for in as little as 3 minutes with a no-obligation cash offer.
Estimated market value
$360,500
- Maryland
- Baltimore County
- Catonsville
- 21228
- 616 Lucky Leaf Cir
Nearby cities
Nearby zip codes
Other Catonsville Topics
