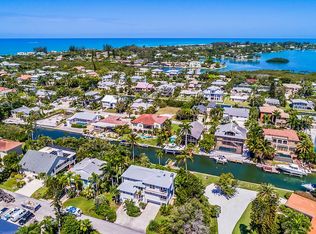
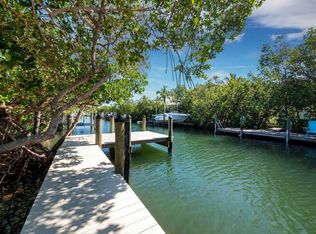
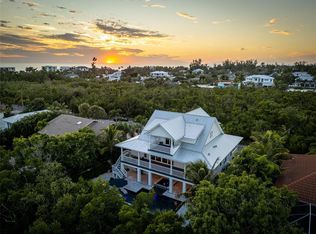
Canal front homeQuartz countertopsOpen floor planCharming mid-century style cottageCozy corner wood-burning fireplaceOutdoor showerAll new cabinets
Welcome to your piece of Paradise! This beautiful canal front home is located in the idyllic and picturesque Longboat Key. A charming mid-century style cottage nestled in one of Longboat Key's most private and serene settings. This spacious 2 bedroom + Bonus room, 2.5 bathrooms with outdoor shower residence offers 1,755 square feet of luxurious living space perfect for those seeking a tranquil beach lifestyle. Recently impacted by Hurricane Helene, the home has undergone professional remediation and renovation including kitchen, bathrooms and pool. The living area boasts an open floor plan with a cozy corner wood-burning fireplace that adds a warm touch, creating the perfect setting for snug evenings during the cooler winter months. The kitchen has been completely remodeled and equipped with all new cabinets, quartz countertops and appliances, offering plenty of space for culinary adventures. The master suite includes a cedar walk-in closet, an extra linen closet, and direct access to the pool area. In addition to the 2 bedrooms, there is a bonus room that could be made into a bunk room perfect for the little ones or teenagers to make their own retreat. Lyons Lane is renowned for its tranquility and privacy, with lush mangroves lining the opposite side of the street, creating a natural, peaceful ambiance. This unique setting offers the best of both worlds: a serene retreat just moments away from the pristine beaches, boutique shopping, and fine dining that Longboat Key is famous for. Don’t miss this exceptional opportunity to own a slice of paradise.
142 days
|
398
|
16
|
Zillow last checked:
Listing updated:
Listed by:
Steve Barthelemy813-943-2841,
ROOST REALTY INC.813-326-2569
Source: Stellar MLS,MLS#: TB8490318Originating MLS: Suncoast Tampa
Facts & features
Interior
Bedrooms & bathrooms
Bedrooms: 2
Bathrooms: 3
Full bathrooms: 2
1/2 bathrooms: 1
Rooms
Room types: Attic, Bonus Room
Primary bedroom
Features: Ceiling Fan(s), En Suite Bathroom, Walk-In Closet(s)
Level: First
Area: 240 Square Feet
Dimensions: 16x15
Bedroom 2
Features: Ceiling Fan(s), Dual Closets
Level: First
Primary bathroom
Features: Dual Closets
Level: First
Bathroom 2
Features: Linen Closet
Level: First
Bonus room
Features: No Closet
Level: First
Dining room
Level: First
Area: 168 Square Feet
Dimensions: 12x14
Kitchen
Features: Breakfast Bar, Pantry
Level: First
Area: 160 Square Feet
Dimensions: 16x10
Laundry
Level: First
Living room
Features: Ceiling Fan(s)
Level: First
Area: 342 Square Feet
Dimensions: 19x18
Heating
Electric, Heat Pump
Cooling
Central Air
Appliances
Included: Dishwasher, Disposal, Dryer, Exhaust Fan, Gas Water Heater, Microwave, Range, Refrigerator, Washer
Laundry: Inside
Features
Ceiling Fan(s), Living Room/Dining Room Combo, Primary Bedroom Main Floor, Solid Surface Counters, Walk-In Closet(s)
Utilities for property: Cable Available, Cable Connected, Electricity Connected, Natural Gas Connected, Public, Street Lights, Underground Utilities, Water Connected