OPEN HOUSE SUNDAY 10-1-23. NOON to 2:00 PM. This attractive home is nestled in a quiet cul-de-sac. Featuring Sappy Walnut Bella Prem engineered hardwood flooring, this property boasts a fresh and attractive look. The interior has been thoughtfully updated over the years. As the temperature drops, the living room beckons with its cozy gas log fireplace, the perfect spot to snuggle up with a blanket. The master suite offers the luxury of stepping directly onto the patio, while one of the bedrooms features French doors, serving as an ideal study or versatile space. The backyard has the potential to transform into a charming English garden. A covered patio expands your living space, ideal for hosting gatherings. Front and back yards are equipped with a sprinkler system. All information provided is deemed reliable, but is not guaranteed and should be independently verified. Refrigerator, washer and dryer convey with sale. Agents, please read private remarks for closing date instructions.
Sold
Price Unknown
616 Madison Pl, Sherman, TX 75092
3beds
1,330sqft
Single Family Residence
Built in 2000
6,098 Square Feet Lot
$-- Zestimate®
$--/sqft
$-- Estimated rent
Home value
Not available
Estimated sales range
Not available
Not available
Zestimate® history
Owner options
List your home for rent
Find your next renter with Zillow Rental Manager. Plus, with online applications, you can quickly screen prospective tenants – for free.
Refinance and save
Refinancing to a lower rate could help reduce your monthly payments and save thousands over the life of the loan.
Explore your selling options
Work with a Zillow partner agent
Leverage their expertise and Zillow's premium Showcase listings to get your home seen by more buyers.
Get startedList with your own agent
Get your home in front of millions of buyers by listing it on Zillow.
Learn how to do itSell it yourself
Take full control of how buyers see your home on Zillow by listing For Sale by Owner (FSBO).
List your homeWhat's special
Cozy gas log fireplaceCovered patioFrench doorsMaster suite
Zillow last checked:
Listing updated:
Listed by:
Simone Belmonte 0550767 903-200-5550,
RE/MAX Signature Properties 903-200-5550
Bought with:
Ryan Young
The Ascend Real Estate Co.
Source: NTREIS,MLS#: 20439477
Facts & features
Interior
Bedrooms & bathrooms
- Bedrooms: 3
- Bathrooms: 2
- Full bathrooms: 2
Primary bedroom
- Features: Dual Sinks, Separate Shower, Walk-In Closet(s)
- Level: First
- Dimensions: 10 x 14
Bedroom
- Level: First
- Dimensions: 10 x 10
Bedroom
- Level: First
- Dimensions: 10 x 10
Dining room
- Level: First
- Dimensions: 7 x 8
Other
- Features: Built-in Features
- Level: First
Kitchen
- Features: Built-in Features, Stone Counters
- Level: First
- Dimensions: 12 x 5
Living room
- Features: Fireplace
- Level: First
- Dimensions: 17 x 13
Utility room
- Features: Utility Room
- Level: First
Heating
- Central, Natural Gas
Cooling
- Central Air, Ceiling Fan(s), Electric
Appliances
- Included: Dishwasher, Electric Range, Disposal, Gas Water Heater
- Laundry: Washer Hookup, Electric Dryer Hookup
Features
- Decorative/Designer Lighting Fixtures, High Speed Internet, Cable TV
- Flooring: Simulated Wood
- Windows: Window Coverings
- Has basement: No
- Number of fireplaces: 1
- Fireplace features: Gas Log
Interior area
- Total interior livable area: 1,330 sqft
Property
Parking
- Total spaces: 2
- Parking features: Door-Single, Garage, Garage Door Opener, Storage
- Attached garage spaces: 2
Features
- Levels: One
- Stories: 1
- Patio & porch: Front Porch, Patio, Covered
- Exterior features: Rain Gutters
- Pool features: None
- Fencing: Wood
Lot
- Size: 6,098 Square Feet
- Features: Cul-De-Sac, Subdivision, Sprinkler System, Few Trees
Details
- Parcel number: 203908
Construction
Type & style
- Home type: SingleFamily
- Architectural style: Traditional,Detached
- Property subtype: Single Family Residence
Materials
- Brick
- Foundation: Slab
- Roof: Composition
Condition
- Year built: 2000
Utilities & green energy
- Sewer: Public Sewer
- Water: Public
- Utilities for property: Sewer Available, Water Available, Cable Available
Community & HOA
Community
- Security: Security System
- Subdivision: WASHINGTON PLACE ADDN
HOA
- Has HOA: No
Location
- Region: Sherman
Financial & listing details
- Tax assessed value: $241,313
- Annual tax amount: $5,431
- Date on market: 9/29/2023
- Cumulative days on market: 7 days
- Listing terms: Cash,Conventional,FHA,VA Loan
- Road surface type: Asphalt
Price history
| Date | Event | Price |
|---|---|---|
| 1/5/2024 | Sold | -- |
Source: NTREIS #20439477 Report a problem | ||
| 10/14/2023 | Pending sale | $275,000$207/sqft |
Source: NTREIS #20439477 Report a problem | ||
| 10/6/2023 | Contingent | $275,000$207/sqft |
Source: NTREIS #20439477 Report a problem | ||
| 9/29/2023 | Listed for sale | $275,000$207/sqft |
Source: NTREIS #20439477 Report a problem | ||
Public tax history
| Year | Property taxes | Tax assessment |
|---|---|---|
| 2024 | $3,926 | $241,313 +4.1% |
| 2023 | -- | $231,725 -6.9% |
| 2022 | $5,830 +20.2% | $248,771 +16.6% |
| 2021 | $4,850 | $213,417 +10.3% |
| 2020 | -- | $193,501 +29% |
| 2019 | $3,938 +11.7% | $150,044 -3.3% |
| 2018 | $3,526 +11.9% | $155,140 +10.4% |
| 2017 | $3,151 | $140,540 +0.9% |
| 2016 | $3,151 +0.7% | $139,349 +9.9% |
| 2015 | $3,130 | $126,828 +0.7% |
| 2014 | $3,130 | $125,977 |
| 2013 | -- | $125,977 |
| 2012 | -- | $125,977 |
| 2011 | -- | $125,977 -1% |
| 2010 | -- | $127,198 |
| 2009 | -- | $127,198 +13.6% |
| 2008 | -- | $112,002 -0.8% |
| 2007 | -- | $112,890 |
| 2006 | -- | $112,890 |
| 2005 | -- | $112,890 -1.5% |
| 2004 | -- | $114,667 +9.3% |
| 2002 | -- | $104,915 +19.2% |
| 2001 | -- | $88,012 |
Find assessor info on the county website
Neighborhood: 75092
Nearby homes
- $--3 bd2 ba1.6k sqft620 Madison Pl, Sherman, TX 75092Sold
- $255,000-- bd-- ba1.5k sqft612 Madison Pl, Sherman, TX 75092Off Market
- $--3 bd2 ba1.8k sqft701 Clay Ln, Sherman, TX 75092Sold
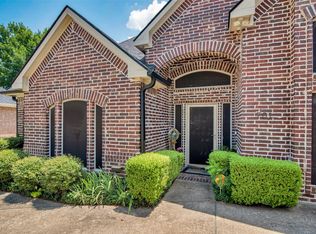
- $311,2003 bd2 ba1.8k sqft629 Clay Ln, Sherman, TX 75092Off Market
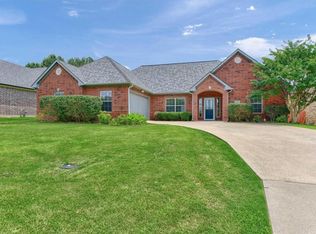
- $249,0003 bd2 ba1.6k sqft702 Madison Pl, Sherman, TX 75092For Sale
- $337,300-- bd-- ba2k sqft606 Madison Pl, Sherman, TX 75092Off Market
- $314,400-- bd-- ba2k sqft705 Clay Ln, Sherman, TX 75092Off Market
- $--3 bd2 ba1.5k sqft623 Madison Pl, Sherman, TX 75092Sold
Nearby schools
GreatSchools rating
- 3/10Wakefield Elementary SchoolGrades: K-5Distance: 0.8 mi
- 4/10Sherman MiddleGrades: 6-8Distance: 3.4 mi
- 5/10Sherman High SchoolGrades: 9-12Distance: 2.8 mi
Schools provided by the listing agent
- Elementary: Wakefield
- Middle: Piner
- High: Sherman
- District: Sherman ISD
Source: NTREIS. This data may not be complete. We recommend contacting the local school district to confirm school assignments for this home.
- Texas
- Grayson County
- Sherman
- 75092
- 616 Madison Pl
