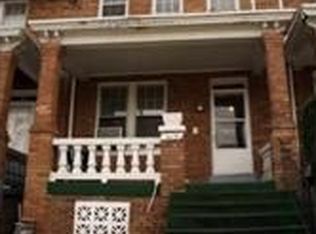
Discover the perfect blend of affordability, prime location, and move-in readiness with this exceptional Manor Park/Petworth home, plus enjoy an additional $400 in your pocket each month! Equipped with fully paid-off solar panels installed in 2022, this property not only reduces your energy bills by approximately $130 monthly but also generates an average of $270 monthly through SREC payments. Featuring 3 bedrooms and 3.5 bathrooms, this home is updated with modern comforts including hardwood floors, an open kitchen with new dishwasher/stove/microwave, and a charming half bath. The traditional open DC row house layout includes spacious family and dining rooms areas for you to create a welcoming atmosphere on the main level. Step out from the kitchen to a new deck (2022) space & private backyard—ideal for relaxation and play. The upper level is bathed in natural light, highlighting a master bedroom with ample closet space and an ensuite bathroom. The second and third bedrooms feature generous bump-outs, perfect for kids, a nursery or home office with a shared second bathroom. The flexible lower level could be a fourth bedroom or additional living space with a private walkout to the rear, full bathroom, and a convenient laundry/utility room, offering potential for guest accommodation or extra income. Located just over a mile from Takoma, Fort Totten, and Petworth Metro stations, this home provides easy access to a variety of shops, parks, schools, and dining options. With nearby Capital Bikeshare stations and multiple bus lines, the convenience of this location cannot be overstated. This stunning home is ready to impress and won’t stay on the market for long. Call now to schedule your private tour and see first hand the unique combination of comfort, convenience, and income potential this property offers!
Sold for $700,000
Zillow last checked:
Listing updated:
Bought with:
BIANCA BROOKS, 5006241
Compass
Kalonji Foreman, 0225219499
Compass
Source: Bright MLS,MLS#: DCDC2138270
Price history
| Date | Event | Price |
|---|---|---|
| 6/27/2024 | Sold | $700,000-1.3%$347/sqft |
Source:  Bright MLS #DCDC2138270 Report a problem Bright MLS #DCDC2138270 Report a problem | ||
| 6/1/2024 | Pending sale | $709,000$352/sqft |
Source: Bright MLS #DCDC2138270 Report a problem | ||
| 5/21/2024 | Price change | $709,000-1.4%$352/sqft |
Source: Bright MLS #DCDC2138270 Report a problem | ||
| 5/8/2024 | Price change | $719,000-1.4%$357/sqft |
Source: Bright MLS #DCDC2138270 Report a problem | ||
| 4/24/2024 | Listed for sale | $729,000+102.5%$362/sqft |
Source: Bright MLS #DCDC2138270 Report a problem | ||
| 4/22/2010 | Sold | $360,000+105.7%$179/sqft |
Source: Public Record Report a problem | ||
| 11/9/2009 | Sold | $175,000-16.6%$87/sqft |
Source: Public Record Report a problem | ||
| 9/2/2009 | Listed for sale | $209,900-27%$104/sqft |
Source: Daniels Realty, LLC #DC7143159 Report a problem | ||
| 10/30/2008 | Sold | $287,420$143/sqft |
Source: Public Record Report a problem | ||
Nearby homes
Get a cash offer in 3 minutes
Find out how much your home could sell for in as little as 3 minutes with a no-obligation cash offer.
Estimated market value
$703,600
