Skip main navigation
Sold for $326,500
  • $326,500

    616 Magill Ave, Oaklyn, NJ 08107

    2beds
    960sqft
    Single Family Residence
    Built in 1932
    5,001 Square Feet Lot
    $372,200 Zestimate®
    $340/sqft
    $2,228 Estimated rent

    Home value

    $372,200

    $354,000 - $391,000

    $2,228/mo

    Zestimate® history
    Loading
    Loading...

    Owner options

    List your home for rent

    $2,228/mo

    Rent Zestimate®

    Find your next renter with Zillow Rental Manager. Plus, with online applications, you can quickly screen prospective tenants – for free.

    Learn more

    $2,228/mo

    Rent Zestimate®

    Refinance and save

    $2,399/mo

    Est. payment

    Refinancing to a lower rate could help reduce your monthly payments and save thousands over the life of the loan.

    See today's rates

    $2,399/mo

    Est. payment

    Explore your selling options

    Work with a Zillow partner agent

    Leverage their expertise and Zillow's premium Showcase listings to get your home seen by more buyers.

    Get started

    List with your own agent

    Get your home in front of millions of buyers by listing it on Zillow.

    Learn how to do it

    Sell it yourself

    Take full control of how buyers see your home on Zillow by listing For Sale by Owner (FSBO).

    List your home

    What's special

    Backyard oasisWide staircaseLovely front porchBeautifully remodeled bathroomSlate patio
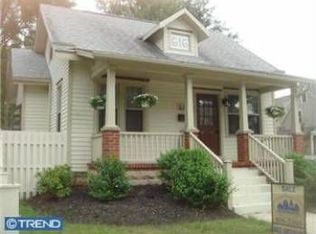
    Welcome to 616 Magill Ave! This home exudes the perfect mix of charm, sophistication, and tranquility. Located in a warm and sunny spot three blocks from Knight Park and a ½ mile from Collingswood’s famous downtown, you are close to the action of this robust community without being caught in the crowds. The exterior of the home is attractive and inviting! It’s periwinkle door pulls you from the steps onto a lovely front porch that will have you dreaming of sipping a summer beverage with a friend. Once inside the home you’ll be soothed by calming colors and stunning updates from the marble countertops and stainless-steel kitchen appliances to the beautifully remodeled bathroom. Tucked in the rear of the first floor is a wide staircase leading the upstairs suite consisting of two bedrooms and perhaps a reading or meditation nook. One of the bedrooms has been outfitted to serve as a walk-in closet worthy of envy and is well-suited to be converted into another vision. The positive vibes and tranquility in the home flow through to the backyard oasis. The slate patio conjures images of barbeques, warm night hangouts, and lounging. The real treasure of the backyard is the fishpond (you always wanted) complete with happy little fish. The home is also complemented by a large, freshly waterproofed basement with a powerhouse washer & dryer. We’d love for you to stop by and see it for yourself.

    Zillow last checked:

    Listing updated:

    Listed by:

    Jacqueline Hargrave 856-298-0897,

    Coldwell Banker Realty

    Bought with:

    Amy Telfair

    Space & Company

    Source: Bright MLS,MLS#: NJCD2067200MLS Logo

    Facts & features

    Interior

    Bedrooms & bathrooms
    • Bedrooms: 2
    • Bathrooms: 1
    • Full bathrooms: 1
    • Main level bathrooms: 1
    Basement
    • Area: 0
    Heating
    • Forced Air, Natural Gas
    Cooling
    • Wall Unit(s)
    Appliances
    • Included: Gas Water Heater
    • Laundry: In Basement
    Features
    • Eat-in Kitchen
    • Basement: Full,Unfinished
    • Has fireplace: No
    Interior area
    • Total structure area: 960
    • Total interior livable area: 960 sqft
    • Finished area above ground: 960
    • Finished area below ground: 0

    Property

    Parking
    • Total spaces: 3
    • Parking features: Driveway
    • Uncovered spaces: 3
    Accessibility
    • Accessibility features: None
    Features
    • Levels: Two
    • Stories: 2
    • Pool features: None
    Lot
    • Size: 5,001 sqft
    • Dimensions: 50.00 x 100.00
    Details
    • Additional structures: Above Grade, Below Grade
    • Parcel number: 120015600001 01
    • Zoning: RES
    • Special conditions: Standard

    Construction

    Type & style
    • Home type: SingleFamily
    • Architectural style: Bungalow
    • Property subtype: Single Family Residence
    Materials
    • Wood Siding
    • Foundation: Block
    Condition
    • New construction: No
    • Year built: 1932

    Utilities & green energy

    • Electric: 100 Amp Service
    • Sewer: Public Sewer
    • Water: Public
    • Utilities for property: Cable Connected, Natural Gas Available, Electricity Available

    Community & neighborhood

    Location
    • Region: Oaklyn
    • Subdivision: None Available
    • Municipality: COLLINGSWOOD BORO

    Other

    Other facts
    • Listing agreement: Exclusive Right To Sell
    • Ownership: Fee Simple

    Price history

    DateEventPrice
    7/31/2024Sold$326,500+8.9%$340/sqft
    Source: Bright MLS #NJCD2067200 Report a problem
    5/12/2024Pending sale$299,900$312/sqft
    Source: Bright MLS #NJCD2067200 Report a problem
    5/8/2024Contingent$299,900$312/sqft
    Source: Bright MLS #NJCD2067200 Report a problem
    4/25/2024Listed for sale$299,900+66.6%$312/sqft
    Source: Bright MLS #NJCD2067200 Report a problem
    10/7/2008Sold$180,000-16.2%$188/sqft
    Source: Public Record Report a problem
    2/7/2008Listing removed$214,900$224/sqft
    Source: NCI Report a problem
    2/1/2008Listed for sale$214,900+138.8%$224/sqft
    Source: NCI Report a problem
    7/22/2003Sold$90,000$94/sqft
    Source: Public Record Report a problem

    Public tax history

    YearProperty taxesTax assessment
    2025$6,923 -1.6%$310,300 +71.2%
    2024$7,033 +1.5%$181,300
    2023$6,929 +2.5%$181,300
    2022$6,757 +1.5%$181,300
    2021$6,656 +11.8%$181,300 +6.8%
    2020$5,953 +4.1%$169,700
    2019$5,719 $169,700
    2018$5,719 +0.9%$169,700
    2017$5,666 +3.1%$169,700
    2016$5,498 +2.9%$169,700
    2015$5,346 +2%$169,700
    2014$5,242 +2.4%$169,700
    2013$5,118 $169,700 +144.9%
    2005-- $69,300
    2004-- $69,300

    Find assessor info on the county website

    Neighborhood: 08107

    Nearby schools

    GreatSchools rating
    Schools provided by the listing agent
    • Elementary: James A. Garfield E.s.
    • Middle: Collingswood M.s.
    • High: Collingswood Senior H.s.
    • District: Collingswood Public Schools

    Source: Bright MLS. This data may not be complete. We recommend contacting the local school district to confirm school assignments for this home.

    Get a cash offer in 3 minutes
    Find out how much your home could sell for in as little as 3 minutes with a no-obligation cash offer.
    Estimated market value
    $372,200
    Get a cash offer in 3 minutes
    Find out how much your home could sell for in as little as 3 minutes with a no-obligation cash offer.
    Estimated market value
    $372,200