Welcome home. This 5 bedroom home has everything. Entertaining has never been easy. The oversized island can wonderfully display your gourmet meals. Thinking of a game of billards. No need to go out. Enjoy a game or favorite movie from home. Working from home no problem. The office is perfect for those long zoom meetings. Retire after a long day to the owners suite tucked away from everyone else.
Under contract
$350,000
616 Magnolia Trl, Desoto, TX 75115
5beds
3,329sqft
Single Family Residence
Built in 2002
6,621 Square Feet Lot
$386,200 Zestimate®
$105/sqft
$67/mo HOA
What's special
Working from homeOversized island
- 560 days
- 47
- 0
Zillow last checked:
Listing updated:
Listed by:
Lydia Brisco 0727430 469-248-3700,
RE/MAX Innovations 469-248-3700
Source: NTREIS,MLS#: 20852875
Facts & features
Interior
Bedrooms & bathrooms
- Bedrooms: 5
- Bathrooms: 3
- Full bathrooms: 2
- 1/2 bathrooms: 1
Primary bedroom
- Features: Garden Tub/Roman Tub, Linen Closet, Separate Shower, Walk-In Closet(s)
- Level: First
- Dimensions: 19 x 21
Bedroom
- Level: Second
- Dimensions: 11 x 13
Bedroom
- Level: Second
- Dimensions: 11 x 15
Bedroom
- Level: Second
- Dimensions: 12 x 12
Bedroom
- Level: Second
- Dimensions: 15 x 11
Breakfast room nook
- Features: Built-in Features, Kitchen Island, Pantry
- Level: First
- Dimensions: 14 x 11
Family room
- Features: Fireplace
- Level: First
- Dimensions: 17 x 22
Other
- Features: Built-in Features, Garden Tub/Roman Tub, Linen Closet, Separate Shower
- Level: First
- Dimensions: 8 x 8
Other
- Features: Built-in Features
- Level: Second
- Dimensions: 4 x 8
Game room
- Level: Second
- Dimensions: 20 x 13
Half bath
- Level: First
- Dimensions: 4 x 8
Kitchen
- Features: Built-in Features, Granite Counters, Kitchen Island, Pantry
- Level: First
- Dimensions: 14 x 15
Laundry
- Level: First
- Dimensions: 5 x 6
Living room
- Level: First
- Dimensions: 12 x 10
Office
- Level: First
- Dimensions: 12 x 11
Heating
- Central, Electric
Cooling
- Central Air, Electric
Appliances
- Included: Dishwasher, Electric Range, Electric Water Heater, Disposal, Microwave
- Laundry: Electric Dryer Hookup, Laundry in Utility Room
Features
- Decorative/Designer Lighting Fixtures, High Speed Internet, Kitchen Island, Cable TV, Walk-In Closet(s)
- Flooring: Carpet, Ceramic Tile, Laminate
- Windows: Window Coverings
- Has basement: No
- Number of fireplaces: 1
- Fireplace features: Family Room, Gas Log, Living Room
Interior area
- Total interior livable area: 3,329 sqft
Video & virtual tour
Property
Parking
- Total spaces: 2
- Parking features: Door-Multi, Garage Faces Front, Garage, Garage Door Opener
- Attached garage spaces: 2
Features
- Levels: Two
- Stories: 2
- Pool features: None
Lot
- Size: 6,621 Square Feet
- Features: Back Yard, Interior Lot, Lawn, Subdivision, Few Trees
Details
- Parcel number: 200149100D0100000
- Other equipment: Other
Construction
Type & style
- Home type: SingleFamily
- Architectural style: Traditional,Detached
- Property subtype: Single Family Residence
Materials
- Brick
- Foundation: Slab
- Roof: Composition
Condition
- Year built: 2002
Utilities & green energy
- Sewer: Public Sewer
- Water: Public
- Utilities for property: Electricity Available, Natural Gas Available, Sewer Available, Separate Meters, Underground Utilities, Water Available, Cable Available
Green energy
- Energy efficient items: Insulation
Community & HOA
Community
- Features: Community Mailbox, Curbs, Sidewalks
- Security: Security System Owned, Smoke Detector(s)
- Subdivision: Candle Meadow Ph 01
HOA
- Has HOA: Yes
- Services included: Association Management
- HOA fee: $803 annually
- HOA name: Candle Meadows Hoa
- HOA phone: 214-445-2700
Location
- Region: Desoto
Financial & listing details
- Price per square foot: $105/sqft
- Tax assessed value: $390,100
- Annual tax amount: $8,907
- Date on market: 2/24/2025
- Cumulative days on market: 561 days
- Listing terms: Cash,Conventional,FHA
- Exclusions: all wall mounted TVs in all bedrooms
Estimated market value
$386,200
$367,000 - $406,000
$3,261/mo
Price history
| Date | Event | Price |
|---|---|---|
| 6/29/2026 | Contingent | $350,000$105/sqft |
Source: NTREIS #20852875 Report a problem | ||
| 7/31/2025 | Pending sale | $350,000$105/sqft |
Source: NTREIS #20852875 Report a problem | ||
| 2/24/2025 | Listed for sale | $350,000-14.6%$105/sqft |
Source: NTREIS #20852875 Report a problem | ||
| 7/8/2022 | Sold | -- |
Source: NTREIS #20074772 Report a problem | ||
| 6/13/2022 | Pending sale | $410,000$123/sqft |
Source: NTREIS #20074772 Report a problem | ||
| 6/7/2022 | Contingent | $410,000$123/sqft |
Source: NTREIS #20074772 Report a problem | ||
| 6/3/2022 | Listed for sale | $410,000+74.5%$123/sqft |
Source: NTREIS #20074772 Report a problem | ||
| 12/29/2017 | Sold | -- |
Source: Agent Provided Report a problem | ||
| 12/13/2017 | Pending sale | $235,000$71/sqft |
Source: JP & Associates Uptown #13732550 Report a problem | ||
| 12/2/2017 | Price change | $235,000-7.1%$71/sqft |
Source: JP & Associates Uptown #13732550 Report a problem | ||
| 11/25/2017 | Price change | $253,000-2.7%$76/sqft |
Source: JP & Associates Uptown #13732550 Report a problem | ||
| 11/19/2017 | Listed for sale | $259,900$78/sqft |
Source: JP & Associates Uptown #13732550 Report a problem | ||
| 6/4/2002 | Sold | -- |
Source: Public Record Report a problem | ||
Public tax history
| Year | Property taxes | Tax assessment |
|---|---|---|
| 2025 | $8,599 +1.6% | $390,100 |
| 2024 | $8,461 -0.9% | $390,100 -0.6% |
| 2023 | $8,539 -8.3% | $392,600 +19% |
| 2022 | $9,310 +9% | $329,850 +15.4% |
| 2021 | $8,538 +3.3% | $285,800 +8.3% |
| 2020 | $8,262 +5.6% | $263,900 +7.8% |
| 2019 | $7,821 +2.9% | $244,780 |
| 2018 | $7,602 +93.2% | $244,780 +18.5% |
| 2017 | $3,934 +17% | $206,520 +15.8% |
| 2016 | $3,364 -3.1% | $178,270 +2.2% |
| 2015 | $3,470 | $174,360 +12.4% |
| 2014 | $3,470 | $155,070 |
| 2013 | -- | -- |
| 2012 | -- | -- |
| 2011 | -- | -- |
| 2010 | -- | -- |
| 2009 | -- | -- |
| 2008 | -- | -- |
| 2007 | -- | -- |
| 2005 | -- | -- |
| 2004 | -- | -- |
| 2003 | -- | -- |
| 2002 | -- | -- |
Find assessor info on the county website
Monthly payment
Est. payment
Payment breakdown
Explore the cost of this home by adjusting the details. Changes won't be saved.Climate risks
Neighborhood: Candel Meadow
Nearby schools
Schools provided by the listing agent
- Elementary: Cockrell Hill
- Middle: Curtistene S Mccowan
- High: Desoto
- District: Desoto ISD
Source: NTREIS. This data may not be complete. We recommend contacting the local school district to confirm school assignments for this home.
Similar homes
- $400,0004 bd3 ba3.2k sqft529 Olympia St, Desoto, TX 75115For Sale
 MLS ID #21313248, Amber Broadway. NTREIS
 - $--4 bd2 ba2.4k sqft1129 Versailles Ave, Desoto, TX 75115Auction
 Auction.com 2
 - $321,0004 bd2 ba1.8k sqft937 Knollwood Dr, Desoto, TX 75115For Sale
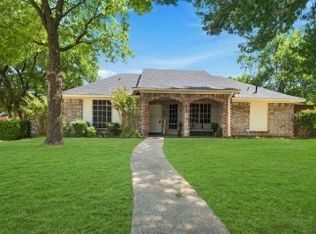 MLS ID #21379795, Valerie Nelms-Harris. NTREIS
 - $370,0004 bd3 ba2.8k sqft424 Castle St, Desoto, TX 75115For Sale
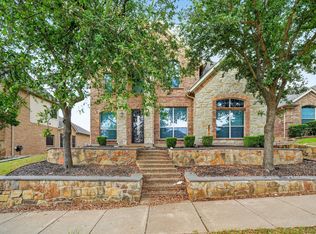 MLS ID #21271608, Kris Goggans. NTREIS
