Welcome to this lovingly maintained, one-owner ranch home located in the highly desirable Paruco Park neighborhood. Pride of ownership is evident throughout this well-cared-for property, offering a wonderful opportunity for its next owner to make it their own.
Step inside to discover hardwood flooring beneath the carpeting in the living room and bedrooms, visible in the closets and ready to be uncovered and enjoyed. The spacious living room provides a warm and inviting atmosphere, while the eat-in kitchen offers plenty of room for everyday meals and gatherings.
In addition to the kitchen, the home features a separate dining room that could easily serve as a den, home office, family room, or even an additional bedroom, providing flexibility to fit your lifestyle. The primary bedroom offers the convenience of two closets, providing ample storage space.
The main level includes a full bathroom, while the finished lower level adds even more functional living space with a second full bath. The lower level also features a large laundry area with abundant cabinetry for storage, an additional stove, and new laminate flooring. The spacious game room includes a built-in bar, making it an ideal space for entertaining family and friends.
A charming wood burning fireplace serves as a cozy focal point, offering the opportunity to create a warm and inviting gathering place. While it has been dormant in recent years, it remains a distinctive feature with wonderful potential for its new owners.
A brand-new fire-rated door separates the attached garage from the home, providing added safety and peace of mind. An additional refrigerator located in the utility room is also included for the new owner's convenience.
Outside, you'll love the large covered rear deck—an ideal place to enjoy your morning coffee, unwind after a long day, or entertain guests while overlooking the backyard.
Conveniently located just minutes from Routes 30 and 66, this home provides easy access to shopping, schools, restaurants, and downtown activities. Combining a desirable location, flexible living spaces, and years of thoughtful care, this charming ranch is ready to welcome its next chapter.
Contingent
Price cut: $5K (9/15)
$179,900
616 Maple St, Jeannette, PA 15644
2beds
--sqft
Single Family Residence
Built in 1953
7,361 Square Feet Lot
$177,000 Zestimate®
$--/sqft
$-- HOA
What's special
Overlooking the backyardEat-in kitchen
- 82 days
- 670
- 44
Zillow last checked:
Listing updated:
Listed by:
Karen Henry 724-838-3660,
BERKSHIRE HATHAWAY THE PREFERRED REALTY 724-838-3660
Source: WPMLS,MLS#: 1765092 Originating MLS: West Penn Multi-List
Originating MLS: West Penn Multi-ListFacts & features
Interior
Bedrooms & bathrooms
- Bedrooms: 2
- Bathrooms: 2
- Full bathrooms: 2
Primary bedroom
- Level: Main
- Dimensions: 11x10
Bedroom 2
- Level: Main
- Dimensions: 11x9
Den
- Level: Main
- Dimensions: 10x6
Dining room
- Level: Main
- Dimensions: 11x9
Entry foyer
- Level: Main
Game room
- Level: Lower
- Dimensions: 27x13
Kitchen
- Level: Main
- Dimensions: 13x11
Laundry
- Level: Lower
- Dimensions: 20x8
Living room
- Level: Main
- Dimensions: 24x13
Heating
- Forced Air, Gas
Cooling
- Central Air
Appliances
- Included: Some Electric Appliances, Cooktop, Dryer, Dishwasher, Disposal, Microwave, Refrigerator, Washer
Features
- Window Treatments
- Flooring: Hardwood, Laminate, Carpet
- Windows: Multi Pane, Screens, Window Treatments
- Basement: Finished,Walk-Out Access
- Number of fireplaces: 1
- Fireplace features: Wood Burning
Video & virtual tour
Property
Parking
- Total spaces: 1
- Parking features: Built In, Garage Door Opener
- Has attached garage: Yes
Features
- Levels: One
- Stories: 1
- Pool features: None
Lot
- Size: 7,361 Square Feet
- Dimensions: 69 x 106 x IR
Details
- Parcel number: 1404090012
Construction
Type & style
- Home type: SingleFamily
- Architectural style: Other,Ranch
- Property subtype: Single Family Residence
Materials
- Vinyl Siding
- Roof: Composition
Condition
- Resale
- Year built: 1953
Utilities & green energy
- Sewer: Public Sewer
- Water: Public
Community & HOA
Location
- Region: Jeannette
Financial & listing details
- Tax assessed value: $15,030
- Annual tax amount: $2,800
- Date on market: 7/15/2026
Estimated market value
$177,000
$168,000 - $186,000
$1,253/mo
Price history
| Date | Event | Price |
|---|---|---|
| 9/23/2026 | Contingent | $179,900 |
Source:  WPMLS #1765092 Report a problem WPMLS #1765092 Report a problem | ||
| 9/15/2026 | Price change | $179,900-2.7% |
Source: WPMLS #1765092 Report a problem | ||
| 9/4/2026 | Price change | $184,900-2.6% |
Source: WPMLS #1765092 Report a problem | ||
| 8/29/2026 | Listed for sale | $189,900 |
Source: WPMLS #1765092 Report a problem | ||
| 8/25/2026 | Contingent | $189,900 |
Source: WPMLS #1765092 Report a problem | ||
| 8/18/2026 | Price change | $189,900-5% |
Source: WPMLS #1765092 Report a problem | ||
| 8/1/2026 | Price change | $199,900-4.8% |
Source: WPMLS #1765092 Report a problem | ||
| 7/15/2026 | Listed for sale | $209,900 |
Source: WPMLS #1765092 Report a problem | ||
Public tax history
| Year | Property taxes | Tax assessment |
|---|---|---|
| 2025 | $2,798 +0.7% | $18,160 |
| 2024 | $2,780 +4.8% | $18,160 |
| 2023 | $2,653 | $18,160 |
| 2022 | $2,653 +0.7% | $18,160 |
| 2021 | $2,635 +1.8% | $18,160 |
| 2020 | $2,590 | $18,160 |
| 2019 | $2,590 +1.4% | $18,160 |
| 2018 | $2,553 +0.7% | $18,160 |
| 2017 | $2,535 +2.4% | $18,160 |
| 2016 | $2,476 | $18,160 |
| 2015 | $2,476 | $18,160 |
| 2014 | $2,476 | $18,160 |
| 2013 | $2,476 +0.7% | $18,160 |
| 2012 | $2,458 | $18,160 |
| 2011 | $2,458 +1.3% | $18,160 |
| 2010 | $2,427 +1.1% | $18,160 |
| 2009 | $2,400 -0.4% | $18,160 |
| 2008 | $2,409 +3.7% | $18,160 |
| 2007 | $2,322 +1.2% | $18,160 |
| 2006 | $2,295 +0.8% | $18,160 |
| 2005 | $2,277 +13.7% | $18,160 |
| 2004 | $2,002 +7.8% | $18,160 |
| 2003 | $1,857 +5.7% | $18,160 |
| 2002 | $1,757 +3.8% | $18,160 |
| 2000 | $1,693 | $18,160 |
Find assessor info on the county website
Monthly payment
Est. payment
Payment breakdown
Explore the cost of this home by adjusting the details. Changes won't be saved.Climate risks
Neighborhood: 15644
Nearby schools
Schools provided by the listing agent
- District: Jeannette City
Source: WPMLS. This data may not be complete. We recommend contacting the local school district to confirm school assignments for this home.

Similar homes
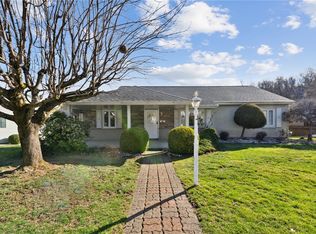
- $209,9003 bd3 ba-- sqft1620 Ashland St, Greensburg, PA 15601For Sale
 MLS ID #1759349, Lindy Sgambati-Cox. WPMLS
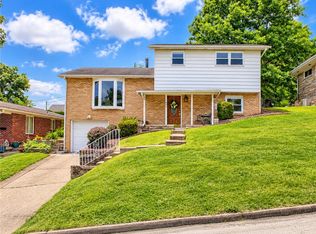
 - $189,9002 bd2 ba1k sqft1321 Hornbake Dr, Clairton, PA 15025For Sale
 MLS ID #1777448, Christopher Carr. WPMLS
 - $169,0003 bd3 ba-- sqft2007 Western Ave, Greensburg, PA 15601For Sale
 MLS ID #1763608, Paula Harnish. WPMLS
 - $169,9002 bd1 ba-- sqft8018 Hayward St, Wendel, PA 15691For Sale
 MLS ID #1762921, Adam Slivka. WPMLS
