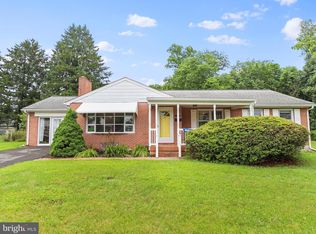
This remarkable mid-century modern home is ready for immediate occupancy. The exterior features all brick construction and offers numerous outdoor living spaces. The front porch is maintenance free concrete, covered with standing seam metal roofing and measures 7x20. Out back you'll find a spacious fenced yard, large concrete patio and a screened in patio overlooking the rear yard. The home backs to trees for privacy. Stepping through the front entry door you're greeted by a spacious open floor plan featuring the homes living room, dining area and kitchen. This area will become the center of activity, entertaining, and offers numerous amenities. The living room includes a huge front picture window that captures afternoon sunlight. The wood burning fireplace makes even this large living space feel cozy. The adjacent kitchen features solid wood cabinets, granite counters, recessed lighting, farm house sink, and hardwood floors. The stainless steel appliances are an upgrade with the center piece being the 5 burner gas stove with double oven. Entertaining is certainly easier with the features you'll find in this kitchen. The adjacent dining area can seat 6 to 8 people comfortably. Just off this open floor plan you'll find a convenient main floor laundry area with built-in cabinets and a separate half bath with granite counters. French doors lead from the kitchen/dining area to the rear screened patio and yard. Perfect for summer grilling and backyard sports. Just down the hall you'll find 3 large bedrooms and a main floor full bath. The bedrooms each feature hardwood floors, large closets and ceiling fans. The hall bath offers an oversized vanity with granite counters, tile floors, and a tile tub/shower combo. Heading to the lower level you'll find a huge rec room, 2 additional bedrooms and a 2nd full bathroom. The rec room offers stained concrete floors, recessed lighting, daylight windows and offers access to walk-up stairs to the rear yard. The two bedrooms on this level each feature stained concrete floors, walk-in closets and full sized windows. The full bath features tile floors, granite counters and subway tiled tub/shower combo. Other great features you'll find in this home include a 2-car oversized garage, electric car charging station, central heat pump heating/cooling system, electric baseboard back-up heating, brand new roof in April 2024, plenty of storage areas, blown insulation, and over 2900 finished square feet of living space. This home is conveniently located with 1 mile to the beautiful Hagerstown City Park and approx 2 miles to the Hagerstown City Center featuring the Arts & Entertainment District, the new Meritus Stadium, Maryland Theater, University Systems of Maryland Hagerstown Campus and more. You'll find easy access to I-70 and I-81 with-in minutes of the home.
Sold for $380,000
$380,000
616 Marion St, Hagerstown, MD 21740
5beds
2,564sqft
Single Family Residence
Built in 1967
10,828 Square Feet Lot
$395,000 Zestimate®
$148/sqft
$2,181 Estimated rent
Home value
$395,000
$375,000 - $415,000
$2,181/mo
Zestimate® history
Owner options
List your home for rent
$2,181/mo
Rent Zestimate®
Find your next renter with Zillow Rental Manager. Plus, with online applications, you can quickly screen prospective tenants – for free.
$2,181/mo
Rent Zestimate®
Refinance and save
$2,443/mo
Est. payment
Refinancing to a lower rate could help reduce your monthly payments and save thousands over the life of the loan.
$2,443/mo
Est. payment
Explore your selling options
Work with a Zillow partner agent
Leverage their expertise and Zillow's premium Showcase listings to get your home seen by more buyers.
Get startedList with your own agent
Get your home in front of millions of buyers by listing it on Zillow.
Learn how to do itSell it yourself
Take full control of how buyers see your home on Zillow by listing For Sale by Owner (FSBO).
List your homeWhat's special
Zillow last checked:
Listing updated:
Listed by:
Michael Draper 301-671-4663,
Century 21 Market Professionals
Bought with:
Sheila Mangum, RSR001418
Long & Foster Real Estate, Inc.
Source: Bright MLS,MLS#: MDWA2021934
Facts & features
Interior
Bedrooms & bathrooms
- Bedrooms: 5
- Bathrooms: 3
- Full bathrooms: 2
- 1/2 bathrooms: 1
- Main level bathrooms: 2
- Main level bedrooms: 3
Rooms
- Room types: Living Room, Bedroom 2, Bedroom 3, Bedroom 4, Bedroom 5, Kitchen, Family Room, Bedroom 1, Laundry, Bathroom 1, Bathroom 2, Bathroom 3
Bedroom 1
- Features: Ceiling Fan(s), Flooring - HardWood
- Level: Main
- Area: 132 Square Feet
- Dimensions: 11 x 12
Bedroom 2
- Features: Ceiling Fan(s), Flooring - HardWood
- Level: Main
- Area: 140 Square Feet
- Dimensions: 10 x 14
Bedroom 3
- Features: Ceiling Fan(s), Flooring - HardWood
- Level: Main
- Area: 154 Square Feet
- Dimensions: 11 x 14
Bedroom 4
- Features: Flooring - Concrete, Walk-In Closet(s)
- Level: Lower
- Area: 160 Square Feet
- Dimensions: 10 x 16
Bedroom 5
- Features: Flooring - Concrete, Walk-In Closet(s)
- Level: Lower
- Area: 176 Square Feet
- Dimensions: 11 x 16
Bathroom 1
- Features: Granite Counters, Flooring - HardWood
- Level: Main
- Area: 25 Square Feet
- Dimensions: 5 x 5
Bathroom 2
- Features: Granite Counters, Flooring - Ceramic Tile, Bathroom - Tub Shower
- Level: Main
- Area: 56 Square Feet
- Dimensions: 7 x 8
Bathroom 3
- Features: Granite Counters, Flooring - Ceramic Tile, Bathroom - Tub Shower
- Level: Lower
- Area: 48 Square Feet
- Dimensions: 6 x 8
Family room
- Features: Flooring - Concrete, Recessed Lighting
- Level: Lower
- Area: 750 Square Feet
- Dimensions: 25 x 30
Kitchen
- Features: Granite Counters, Dining Area, Flooring - HardWood, Eat-in Kitchen, Recessed Lighting
- Level: Main
- Area: 322 Square Feet
- Dimensions: 14 x 23
Laundry
- Features: Built-in Features
- Level: Main
- Area: 36 Square Feet
- Dimensions: 6 x 6
Living room
- Features: Fireplace - Wood Burning, Flooring - HardWood
- Level: Main
- Area: 300 Square Feet
- Dimensions: 15 x 20
Heating
- Heat Pump, Baseboard, Electric
Cooling
- Ceiling Fan(s), Heat Pump, Central Air, Electric
Appliances
- Included: Dishwasher, Disposal, Dryer, Exhaust Fan, Oven/Range - Gas, Range Hood, Refrigerator, Stainless Steel Appliance(s), Washer, Water Heater, Electric Water Heater
- Laundry: Dryer In Unit, Main Level, Washer In Unit, Laundry Room
Features
- Ceiling Fan(s), Combination Kitchen/Dining, Combination Kitchen/Living, Combination Dining/Living, Entry Level Bedroom, Open Floorplan, Eat-in Kitchen, Kitchen - Table Space, Recessed Lighting, Bathroom - Tub Shower, Walk-In Closet(s), Dry Wall
- Flooring: Concrete, Hardwood, Ceramic Tile, Wood
- Doors: French Doors, Storm Door(s)
- Windows: Double Hung, Screens, Storm Window(s), Wood Frames
- Basement: Connecting Stairway,Full,Finished,Exterior Entry,Rear Entrance,Walk-Out Access,Windows
- Number of fireplaces: 1
- Fireplace features: Mantel(s), Stone
Interior area
- Total structure area: 2,928
- Total interior livable area: 2,564 sqft
- Finished area above ground: 1,424
- Finished area below ground: 1,140
Property
Parking
- Total spaces: 6
- Parking features: Built In, Garage Door Opener, Garage Faces Front, Oversized, Inside Entrance, Electric Vehicle Charging Station(s), Driveway, Attached, On Street
- Attached garage spaces: 2
- Uncovered spaces: 4
- Details: Garage Sqft: 475
Accessibility
- Accessibility features: Accessible Doors
Features
- Levels: One
- Stories: 1
- Patio & porch: Patio, Porch, Screened
- Exterior features: Lighting, Sidewalks, Street Lights
- Pool features: None
- Fencing: Back Yard,Wood
- Has view: Yes
- View description: City, Garden, Street, Trees/Woods
Lot
- Size: 10,828 Square Feet
- Dimensions: 95 x 115
- Features: Backs to Trees, Landscaped, Level, Rear Yard, Suburban
Details
- Additional structures: Above Grade, Below Grade
- Parcel number: 2203006794
- Zoning: RMOD
- Zoning description: Residential Moderate Density
- Special conditions: Standard
Construction
Type & style
- Home type: SingleFamily
- Architectural style: Ranch/Rambler
- Property subtype: Single Family Residence
Materials
- Brick
- Foundation: Block
- Roof: Architectural Shingle,Metal
Condition
- Excellent
- New construction: No
- Year built: 1967
Utilities & green energy
- Electric: 200+ Amp Service
- Sewer: On Site Septic
- Water: Public
- Utilities for property: Broadband, Cable, DSL, Satellite Internet Service
Community & HOA
Community
- Security: Smoke Detector(s)
- Subdivision: None Available
HOA
- Has HOA: No
Location
- Region: Hagerstown
- Municipality: Hagerstown
Financial & listing details
- Price per square foot: $148/sqft
- Tax assessed value: $249,400
- Annual tax amount: $4,781
- Date on market: 5/8/2024
- Listing agreement: Exclusive Right To Sell
- Listing terms: Cash,Conventional,FHA,VA Loan
- Ownership: Fee Simple
- Road surface type: Paved
Price history
| Date | Event | Price |
|---|---|---|
| 6/14/2024 | Sold | $380,000+0%$148/sqft |
Source:  Bright MLS #MDWA2021934 Report a problem Bright MLS #MDWA2021934 Report a problem | ||
| 5/11/2024 | Pending sale | $379,900$148/sqft |
Source: Bright MLS #MDWA2021934 Report a problem | ||
| 5/8/2024 | Listed for sale | $379,900+60.3%$148/sqft |
Source: Bright MLS #MDWA2021934 Report a problem | ||
| 8/18/2017 | Sold | $237,000+3.1%$92/sqft |
Source: Public Record Report a problem | ||
| 6/29/2017 | Listed for sale | $229,900+67.2%$90/sqft |
Source: RE/MAX Achievers #WA9982224 Report a problem | ||
| 1/10/2001 | Sold | $137,500$54/sqft |
Source: Public Record Report a problem | ||
Public tax history
| Year | Property taxes | Tax assessment |
|---|---|---|
| 2026 | $3,116 +14.7% | $340,500 +14.7% |
| 2025 | $2,716 -48.1% | $296,800 +8.7% |
| 2024 | $5,235 +9.5% | $273,100 +9.5% |
| 2023 | $4,781 +10.5% | $249,400 +10.5% |
| 2022 | $4,327 +4.8% | $225,700 +5.9% |
| 2021 | $4,128 +6.3% | $213,133 +6.3% |
| 2020 | $3,885 +6.7% | $200,567 +6.7% |
| 2019 | $3,642 +9.5% | $188,000 +9.5% |
| 2018 | $3,327 +76.5% | $171,767 +10.4% |
| 2017 | $1,885 -41.4% | $155,533 +11.7% |
| 2016 | $3,215 | $139,300 |
| 2015 | $3,215 | $139,300 |
| 2014 | $3,215 | $139,300 -14.5% |
| 2013 | -- | $163,000 |
| 2012 | -- | $163,000 |
| 2011 | -- | $163,000 -13% |
| 2010 | -- | $187,460 -4.8% |
| 2009 | -- | $196,986 -1.1% |
| 2008 | -- | $199,193 +6.1% |
| 2007 | -- | $187,760 +13.2% |
| 2006 | -- | $165,800 +15.3% |
| 2005 | -- | $143,840 +18% |
| 2004 | -- | $121,880 +2% |
| 2003 | -- | $119,536 +2% |
| 2002 | -- | $117,193 +2% |
| 2001 | -- | $114,850 |
Find assessor info on the county website
Neighborhood: 21740
Nearby homes
- $357,5004 bd3 ba2.6k sqft608 Marion St, Hagerstown, MD 21740Off Market
- $310,0003 bd2 ba1.7k sqft670 Marion St, Hagerstown, MD 21740Sold
- $371,8005 bd2 ba2.3k sqft617 Marion St, Hagerstown, MD 21740Off Market
- $8,700-- bd-- ba-- sqftMarion St, Hagerstown, MD 21740Off Market
- $269,100-- bd1 ba1.4k sqft600 Marion St, Hagerstown, MD 21740Off Market
- $230,000-- bd1 ba1.6k sqft625 Marion St, Hagerstown, MD 21740Sold
- $346,4003 bd3 ba3.6k sqft674 Marion St, Hagerstown, MD 21740Off Market
- $282,5003 bd1 ba1.1k sqft634 Young Ave, Hagerstown, MD 21740Off Market
Nearby schools
GreatSchools rating
- 6/10Lincolnshire Elementary SchoolGrades: PK-5Distance: 1 mi
- 5/10Springfield Middle SchoolGrades: 6-8Distance: 4.1 mi
- 6/10Williamsport High SchoolGrades: 9-12Distance: 4.2 mi
Schools provided by the listing agent
- Elementary: Lincolnshire
- Middle: Springfield
- High: Williamsport
- District: Washington County Public Schools
Source: Bright MLS. This data may not be complete. We recommend contacting the local school district to confirm school assignments for this home.
Get a cash offer in 3 minutes
Find out how much your home could sell for in as little as 3 minutes with a no-obligation cash offer.
Estimated market value
$395,000
Get a cash offer in 3 minutes
Find out how much your home could sell for in as little as 3 minutes with a no-obligation cash offer.
Estimated market value
$395,000
- Maryland
- Washington County
- Hagerstown
- 21740
- 616 Marion St
