Skip main navigation
Sold for $2,600,000
  • $2,600,000

    616 Marlin Ln, Carlsbad, CA 92011

    4beds
    3,671sqft
    Single Family Residence
    Built in 1998
    7,405.2 Square Feet Lot
    $2,646,400 Zestimate®
    $708/sqft
    $7,895 Estimated rent

    Home value

    $2,646,400

    $2.43M - $2.88M

    $7,895/mo

    Zestimate® history
    Loading
    Loading...

    Owner options

    List your home for rent

    $7,895/mo

    Rent Zestimate®

    Find your next renter with Zillow Rental Manager. Plus, with online applications, you can quickly screen prospective tenants – for free.

    Learn more

    $7,895/mo

    Rent Zestimate®

    Refinance and save

    $16,942/mo

    Est. payment

    Refinancing to a lower rate could help reduce your monthly payments and save thousands over the life of the loan.

    See today's rates

    $16,942/mo

    Est. payment

    Explore your selling options

    Work with a Zillow partner agent

    Leverage their expertise and Zillow's premium Showcase listings to get your home seen by more buyers.

    Get started

    List with your own agent

    Get your home in front of millions of buyers by listing it on Zillow.

    Learn how to do it

    Sell it yourself

    Take full control of how buyers see your home on Zillow by listing For Sale by Owner (FSBO).

    List your home

    What's special

    Cozy gas fireplacePrivate balconyPrivate backyard oasisSoothing water fountainsCenter islandEnsuite bathroomsSpa-like bathroom
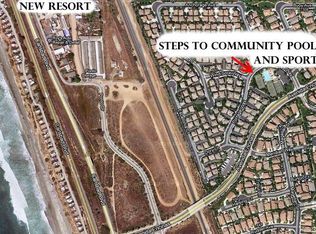
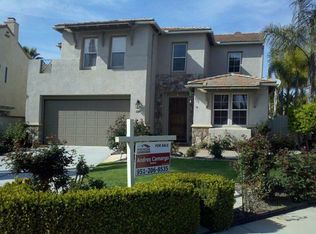
    BLOCKS TO THE BEACH! Live by the beach in South Carlsbad, west of I-5 and just a short walk to the sand and surf in the highly sought-after gated coastal community of San Sebastian within San Pacifico. This rarely available Mediterranean-style home is the largest model and features an additional permitted ADU with its own separate entrance on the main level. Step into a grand circular foyer with soaring 20-ft ceilings and leaded glass windows flooding the home with natural light, creating a warm coastal ambiance. The main level features a bright open floor plan which includes a home office with custom wood cabinetry, a guest bath, a spacious living room and a formal dining room, both with French doors opening to side yards. The large kitchen, ideal for entertaining, includes a large center island, granite countertops, gas range, walk-in pantry and butler’s pantry. The open concept kitchen offers a spacious breakfast area and flows seamlessly into the family room with a cozy gas fireplace. Upstairs is a large versatile bonus room (potential 5th bedroom), plus two additional bedrooms that offer generous closet space and ensuite bathrooms. The serene and spacious primary suite offers a peaceful retreat with a private balcony featuring peek-a-boo ocean and sunset views. The suite includes a separate sitting area/workspace and a spa-like bathroom with soaking tub, a walk-in shower, dual vanities and a large walk-in closet with a window. The private backyard oasis featuring lush tropical landscaping, a paved patio with gazebo, built-in BBQ and soothing water fountains is perfect for relaxing or entertaining while the cool ocean breezes provide peace and tranquility. Additional features include a whole-house water filtration system, Smart thermostats on both levels and a separate HVAC for the ADU. The community offers a pool with lap lanes/spa, tennis courts, a basketball and volleyball court, BBQ areas and scenic walking trails along Batiquitos Lagoon. Live the coastal lifestyle - close to the beach, shopping, dining, freeways and award-winning schools.

    Zillow last checked:

    Listing updated:

    Listed by:

    Jef Karchin DRE #00597402 310-839-4441,

    Karchin.com

    Bought with:

    Robert L Patrize, DRE #01869966

    Patrize Properties, Inc.

    Source: SDMLS,MLS#: 250032831MLS LogoOriginating MLS: San Diego Association of REALTOR

    Facts & features

    Interior

    Bedrooms & bathrooms
    • Bedrooms: 4
    • Bathrooms: 5
    • Full bathrooms: 4
    • 1/2 bathrooms: 1
    Heating
    • Forced Air Unit
    Cooling
    • N/K
    Appliances
    • Included: Dishwasher, Disposal, Garage Door Opener, Microwave, Gas Range, Gas Water Heater, Tankless Water Heater
    • Laundry: Gas
    Features
    • Ceiling Fan
    • Flooring: Tile, Wood, Wall-To-Wall Carpet
    • Number of fireplaces: 1
    • Fireplace features: FP in Family Room
    • Common walls with other units/homes: Detached
    Interior area
    • Total structure area: 3,671
    • Total interior livable area: 3,671 sqft

    Property

    Parking
    • Total spaces: 5
    • Parking features: Attached, Garage Door Opener
    • Garage spaces: 2
    Features
    • Levels: 2 Story
    • Stories: 2
    • Patio & porch: Balcony, Gazebo
    • Pool features: Community/Common
    • Spa features: Community/Common
    • Fencing: Vinyl
    • Has view: Yes
    • View description: Peek-A-Boo
    Lot
    • Size: 7,405 sqft
    Details
    • Additional structures: Attached
    • Parcel number: 2165311200
    • Zoning: R-1:SINGLE
    • Zoning description: R-1:SINGLE

    Construction

    Type & style
    • Home type: SingleFamily
    • Property subtype: Single Family Residence
    Materials
    • Stucco
    • Roof: Tile/Clay
    Condition
    • Year built: 1998

    Utilities & green energy

    • Sewer: Sewer Connected
    • Water: Meter on Property
    • Utilities for property: Sewer Connected

    Community & neighborhood

    Security
    • Security features: Gated Community
    Community
    • Community features: Gated Community, Pool, Spa/Hot Tub
    Location
    • Region: Carlsbad
    • Subdivision: CARLSBAD WEST

    HOA & financial

    HOA
    • HOA fee: $202 monthly
    • Amenities included: Spa, Barbecue, Pool
    • Services included: Common Area Maintenance, Gated Community
    • Association name: SAN SEBASTIAN

    Other

    Other facts
    • Listing terms: Submit

    Price history

    DateEventPrice
    11/6/2025Sold$2,600,000-3.5%$708/sqft
    Source: SDMLS #250032831 Report a problem
    9/29/2025Pending sale$2,695,000$734/sqft
    Source: SDMLS #250032831 Report a problem
    9/2/2025Price change$2,695,000-3.4%$734/sqft
    Source: SDMLS #250032831 Report a problem
    7/9/2025Listed for sale$2,790,000+432.4%$760/sqft
    Source: SDMLS #250032831 Report a problem
    11/25/1998Sold$524,000$143/sqft
    Source: Public Record Report a problem

    Public tax history

    YearProperty taxesTax assessment
    2025$2,535 +2.5%$166,960 +2%
    2024$2,472 +12.8%$163,687 +20.8%
    2023$2,192 +1.1%$135,478 +2%
    2022$2,168 +0.5%$132,823 +2%
    2021$2,156 +0.5%$130,219 +1%
    2020$2,146 +63.2%$128,885 +2%
    2019$1,315 -36.3%$126,359 +2%
    2018$2,063 +1.1%$123,883 +2%
    2017$2,039 +2.7%$121,455 +2%
    2016$1,986 +0.3%$119,074 +1.5%
    2015$1,980 +1%$117,286 +2%
    2014$1,960 $114,990 +0.5%
    2013-- $114,471 +2%
    2012-- $112,227 +2%
    2011-- $110,028 +0.8%
    2010-- $109,207 -0.2%
    2009-- $109,468 +2%
    2008-- $107,323 +2%
    2007-- $105,219 +2%
    2006-- $103,157 +2%
    2005-- $101,135 +2%
    2004-- $99,153 +1.9%
    2003-- $97,337 +2%
    2002-- $95,430 +2%
    2001-- $93,560

    Find assessor info on the county website

    Neighborhood: South Beach

    Nearby schools

    GreatSchools rating
    Get a cash offer in 3 minutes
    Find out how much your home could sell for in as little as 3 minutes with a no-obligation cash offer.
    Estimated market value
    $2,646,400
    Get a cash offer in 3 minutes
    Find out how much your home could sell for in as little as 3 minutes with a no-obligation cash offer.
    Estimated market value
    $2,646,400