Nestled perfectly between Loveland and Fort Collins, 616 Meadow Creek Ct. offers the best of both towns - convenient access to recreational trails, local shops, and restaurants, while being just a short drive to I-25. Located on a quiet cul-de-sac, the inviting covered front porch is the perfect place to relax and unwind. Inside, you'll find a welcoming living room with beautiful hardwood floors and a cozy gas fireplace. The sunlit eat-in kitchen adjoins the family room, which opens outside to the beautiful backyard with a spacious patio. The nearly quarter-acre, fenced lot has mature trees and a sprinkler system - ideal for outdoor gatherings. The second level of the home provides three bedrooms and a full bathroom - perfect for family and guests or use one as a home office. Down the hall, retreat to the spacious primary suite, complete with a private full bath and a walk-in closet. Looking for even more space? The finished basement with a 3/4 bath offers endless possibilities - whether it's a recreation room, home office, or guest retreat. Recent updates include a new roof installed in September 2019, along with a garage door, dryer, disposal, dishwasher, and water heater-all replaced within the past five years. Pre-inspected and priced accordingly. Don't miss the chance to make this delightful home your own!
Sold for $490,000
$490,000
616 Meadow Creek Ct, Loveland, CO 80538
4beds
2,271sqft
Mixed Use
Built in 1999
9,996 Square Feet Lot
$486,400 Zestimate®
$216/sqft
$2,921 Estimated rent
Home value
$486,400
$462,000 - $511,000
$2,921/mo
Zestimate® history
Owner options
List your home for rent
$2,921/mo
Rent Zestimate®
Find your next renter with Zillow Rental Manager. Plus, with online applications, you can quickly screen prospective tenants – for free.
$2,921/mo
Rent Zestimate®
Refinance and save
$3,042/mo
Est. payment
Refinancing to a lower rate could help reduce your monthly payments and save thousands over the life of the loan.
$3,042/mo
Est. payment
Explore your selling options
Work with a Zillow partner agent
Leverage their expertise and Zillow's premium Showcase listings to get your home seen by more buyers.
Get startedList with your own agent
Get your home in front of millions of buyers by listing it on Zillow.
Learn how to do itSell it yourself
Take full control of how buyers see your home on Zillow by listing For Sale by Owner (FSBO).
List your homeWhat's special
Zillow last checked:
Listing updated:
Listed by:
Jennifer White 970-412-8344,
Haug & Co Real Estate Agency LLC
Bought with:
Monique Parker, 100049147
C3 Real Estate Solutions, LLC
Source: IRES as distributed by MLS GRID,MLS#: 1037326
Facts & features
Interior
Bedrooms & bathrooms
- Bedrooms: 4
- Bathrooms: 4
- Full bathrooms: 2
- 3/4 bathrooms: 1
- 1/2 bathrooms: 1
- Main level bathrooms: 1
Primary bedroom
- Description: Carpet
- Features: Full Primary Bath
- Level: Upper
- Area: 180 Square Feet
- Dimensions: 12 x 15
Bedroom 2
- Description: Carpet
- Level: Upper
- Area: 100 Square Feet
- Dimensions: 10 x 10
Bedroom 3
- Description: Carpet
- Level: Upper
- Area: 150 Square Feet
- Dimensions: 15 x 10
Bedroom 4
- Description: Carpet
- Level: Upper
- Area: 120 Square Feet
- Dimensions: 12 x 10
Dining room
- Description: Hardwood
- Level: Main
- Area: 90 Square Feet
- Dimensions: 10 x 9
Family room
- Description: Hardwood
- Level: Main
- Area: 180 Square Feet
- Dimensions: 12 x 15
Kitchen
- Description: Hardwood
- Level: Main
- Area: 180 Square Feet
- Dimensions: 12 x 15
Laundry
- Description: Ceramic Tile
- Level: Basement
- Area: 84 Square Feet
- Dimensions: 7 x 12
Living room
- Description: Hardwood
- Level: Main
- Area: 240 Square Feet
- Dimensions: 12 x 20
Recreation room
- Description: Carpet
- Level: Basement
- Area: 437 Square Feet
- Dimensions: 23 x 19
Heating
- Forced Air
Cooling
- Central Air, Whole House Fan
Appliances
- Included: Electric Range, Dishwasher, Refrigerator, Washer, Dryer, Microwave, Disposal
Features
- Eat-in Kitchen, Pantry, Walk-In Closet(s)
- Flooring: Wood
- Windows: Window Coverings, Bay or Bow Window
- Basement: Partially Finished,Rough-in for Radon
- Has fireplace: Yes
- Fireplace features: Gas
Interior area
- Total structure area: 1,562
- Total interior livable area: 2,271 sqft
- Finished area above ground: 1,562
Property
Parking
- Total spaces: 2
- Parking features: Garage Door Opener
- Attached garage spaces: 2
- Details: Attached
Features
- Levels: Two
- Stories: 2
- Patio & porch: Patio
- Exterior features: Sprinkler System
- Fencing: Fenced,Wood
Lot
- Size: 9,996 Square Feet
- Features: Cul-De-Sac, Deciduous Trees
Details
- Parcel number: R1590930
- Zoning: R1
- Special conditions: Private Owner
Construction
Type & style
- Home type: SingleFamily
- Property subtype: Mixed Use
Materials
- Frame
- Roof: Composition
Condition
- New construction: No
- Year built: 1999
Utilities & green energy
- Water: City
- Utilities for property: Natural Gas Available, Electricity Available
Community & HOA
Community
- Features: Park
- Security: Fire Alarm
- Subdivision: Vista View Estates PUD
HOA
- Has HOA: Yes
- Services included: Common Amenities, Trash, Utilities
- HOA fee: $150 monthly
- HOA name: Vista View Estates
- HOA phone: 720-939-4719
Location
- Region: Loveland
Financial & listing details
- Price per square foot: $216/sqft
- Tax assessed value: $516,200
- Annual tax amount: $2,338
- Date on market: 6/20/2025
- Listing terms: Cash,Conventional,FHA,VA Loan
- Exclusions: Security cameras mounted outside of home, seller's personal property.
- Electric utility on property: Yes
Price history
| Date | Event | Price |
|---|---|---|
| 8/19/2025 | Sold | $490,000-2%$216/sqft |
Source:  IRES as distributed by MLS GRID #1037326 Report a problem IRES as distributed by MLS GRID #1037326 Report a problem | ||
| 7/26/2025 | Pending sale | $499,900$220/sqft |
Source:  REcolorado as distributed by MLS GRID #IR1037326 Report a problem REcolorado as distributed by MLS GRID #IR1037326 Report a problem | ||
| 6/20/2025 | Listed for sale | $499,900-2%$220/sqft |
Source: REcolorado as distributed by MLS GRID #IR1037326 Report a problem | ||
| 6/6/2025 | Listing removed | $510,000$225/sqft |
Source: IRES as distributed by MLS GRID #1029038 Report a problem | ||
| 4/23/2025 | Price change | $510,000-1.9%$225/sqft |
Source: IRES as distributed by MLS GRID #1029038 Report a problem | ||
| 3/31/2025 | Price change | $520,000-1.9%$229/sqft |
Source: IRES as distributed by MLS GRID #1029038 Report a problem | ||
| 3/21/2025 | Listed for sale | $530,000+233.8%$233/sqft |
Source: IRES as distributed by MLS GRID #1029038 Report a problem | ||
| 4/20/1999 | Sold | $158,760$70/sqft |
Source: Public Record Report a problem | ||
Public tax history
| Year | Property taxes | Tax assessment |
|---|---|---|
| 2025 | $2,219 +24.5% | $32,263 +1.1% |
| 2024 | $1,783 -9.1% | $31,919 -1% |
| 2023 | $1,961 -2.6% | $32,228 +32% |
| 2022 | $2,013 +17% | $24,409 -2.8% |
| 2021 | $1,720 +1.7% | $25,111 +17% |
| 2020 | $1,691 +3.9% | $21,457 -0.7% |
| 2019 | $1,628 | $21,608 +10.1% |
| 2018 | $1,628 | $19,620 |
| 2017 | $1,628 +15.9% | $19,620 +7.1% |
| 2016 | $1,405 +4.5% | $18,324 +0% |
| 2015 | $1,345 +15.3% | $18,320 +19.2% |
| 2014 | $1,166 | $15,370 |
| 2013 | -- | $15,370 +1.4% |
| 2012 | -- | $15,160 |
| 2011 | -- | $15,160 -2% |
| 2010 | -- | $15,470 |
| 2009 | -- | $15,470 -1.2% |
| 2008 | -- | $15,660 |
| 2007 | -- | $15,660 +1.6% |
| 2006 | -- | $15,410 |
| 2005 | -- | $15,410 +8.1% |
| 2004 | -- | $14,250 +1.4% |
| 2002 | -- | $14,050 |
| 2001 | -- | $14,050 |
Find assessor info on the county website
Neighborhood: 80538
Nearby homes
- $537,6003 bd2 ba2.7k sqft604 Meadow Creek Ct, Loveland, CO 80538Off Market
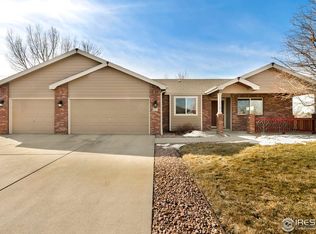
- $635,7005 bd3 ba2.4k sqft653 Timber View Ct, Loveland, CO 80538Off Market
- $686,0004 bd4 ba3.4k sqft628 Meadow Creek Ct, Loveland, CO 80538Off Market
- $524,0003 bd3 ba2.5k sqft641 Timber View Ct, Loveland, CO 80538Sold

- $384,8004 bd3 ba2.9k sqft665 Timber View Ct, Loveland, CO 80538Off Market
- $531,2003 bd1 ba1.7k sqft630 Meadow Creek Ct, Loveland, CO 80538Off Market
- $524,1004 bd2 ba1.5k sqft617 Meadow Creek Ct, Loveland, CO 80538Off Market
- $552,3003 bd2 ba2.8k sqft605 Meadow Creek Ct, Loveland, CO 80538Off Market
Nearby schools
GreatSchools rating
- 6/10Cottonwood Plains Elementary SchoolGrades: PK-5Distance: 1.3 mi
- 4/10Lucile Erwin Middle SchoolGrades: 6-8Distance: 2.4 mi
- 6/10Loveland High SchoolGrades: 9-12Distance: 2.7 mi
Schools provided by the listing agent
- Elementary: Cottonwood
- Middle: Erwin, Lucile
- High: Loveland
Source: IRES as distributed by MLS GRID. This data may not be complete. We recommend contacting the local school district to confirm school assignments for this home.
Get a cash offer in 3 minutes
Find out how much your home could sell for in as little as 3 minutes with a no-obligation cash offer.
Estimated market value
$486,400
Get a cash offer in 3 minutes
Find out how much your home could sell for in as little as 3 minutes with a no-obligation cash offer.
Estimated market value
$486,400
- Colorado
- Larimer County
- Loveland
- 80538
- 616 Meadow Creek Ct
Nearby cities
Nearby zip codes
Other Loveland Topics
