ou don't want to miss this one! This is a beautiful three bedroom home, thoughtfully sited on a bluff to maximize mountain and Ponderosa forest views. The front hand-hewn log porch leads to a slate entryway which opens into a spacious living room with vaulted ceilings, extra large high-performance thermal windows and a gas fireplace within a hand-hewn log mantelpiece. Solid 5” natural pine floors on the entire first floor blend with the natural wood trim and doors. The open concept dining area and spacious kitchen make entertaining easy and comfortable. The kitchen offers beautiful quartz countertops, a butcher block island, and a stainless steel farmhouse sink and a convenient breakfast nook. There is an abundance of alder cabinets with roll-out shelving to keep all of your cookware and dishes easily accessible. The kitchen has newer stainless steel appliances. Recessed and drop lighting as well as extra large windows make the kitchen a bright lovely space. Directly off the kitchen are a pantry, laundry room, garage access, powder room and closeted hallway leading to the master bedroom suite, rounding out the first floor of this well designed home with a large amount of storage. The master bedroom suite with extra large windows lets in plenty of natural light, boasting two closets, one a spacious walk-in. The tiled en-suite bathroom has a jetted soaking tub, a dual sink/vanity and separate shower room. A hand-hewn log balustrade and pine staircase leads to the second floor with new luxury vinyl plank flooring, two bedrooms with large windows admitting plenty of natural light. The front bedroom has a large walk-in closet and a reading/play nook under the dormer. The second floor hallway has two more closets for linens and accessories. The heating system is a two zone gas furnace to allow heating the two floors to different temperatures. The exterior of the home has a newer standing seam metal roof to easily shed the snow, new windows by Renewal by Anderson, and stained cedar lap siding. The yard features a beautiful rock wall surrounding an easily managed lawn. A covered patio with a hot tub hook-up looks out into the Ponderosa woods, and a nearby flagstone patio invites outdoor dining. A large enclosed and lighted shed conveniently stores your lawn and garden tools and equipment. An ample parking area leads to a large two car garage. Do not delay and see it today.
Sold cren member
$582,000
616 Mesa Drive, Bayfield, CO 81122
3beds
1,972sqft
Stick Built
Built in 2005
0.37 Acres Lot
$594,600 Zestimate®
$295/sqft
$2,728 Estimated rent
Home value
$594,600
$535,000 - $660,000
$2,728/mo
Zestimate® history
Owner options
List your home for rent
$2,728/mo
Rent Zestimate®
Find your next renter with Zillow Rental Manager. Plus, with online applications, you can quickly screen prospective tenants – for free.
$2,728/mo
Rent Zestimate®
Refinance and save
$3,235/mo
Est. payment
Refinancing to a lower rate could help reduce your monthly payments and save thousands over the life of the loan.
$3,235/mo
Est. payment
Explore your selling options
Work with a Zillow partner agent
Leverage their expertise and Zillow's premium Showcase listings to get your home seen by more buyers.
Get startedList with your own agent
Get your home in front of millions of buyers by listing it on Zillow.
Learn how to do itSell it yourself
Take full control of how buyers see your home on Zillow by listing For Sale by Owner (FSBO).
List your homeWhat's special
Gas fireplaceFlagstone patioHand-hewn log porchAmple parking areaVaulted ceilingsStainless steel farmhouse sinkMaster bedroom suite
Zillow last checked:
Listing updated:
Listed by:
Jerome Bleger 970-759-1658,
Wells Group Real Estate
Bought with:
Jessica Palmer
Coldwell Banker Mountain Properties
Source: CREN,MLS#: 827702
Facts & features
Interior
Bedrooms & bathrooms
- Bedrooms: 3
- Bathrooms: 3
- Full bathrooms: 2
- 1/2 bathrooms: 1
Primary bedroom
- Level: Main
Dining room
- Features: Kitchen Bar
Heating
- Forced Air
Cooling
- Ceiling Fan(s)
Appliances
- Included: Dishwasher, Disposal, Dryer, Range, Refrigerator, Washer
Features
- Cathedral Ceiling(s), Ceiling Fan(s)
- Flooring: Hardwood, Slate, Tile
- Basement: Crawl Space
- Has fireplace: Yes
- Fireplace features: Den/Family Room
Interior area
- Total structure area: 1,972
- Total interior livable area: 1,972 sqft
- Finished area above ground: 1,972
Property
Parking
- Total spaces: 2
- Parking features: Attached Garage, Garage Door Opener
- Attached garage spaces: 2
Features
- Levels: Two
- Stories: 2
- Patio & porch: Covered Porch, Patio
- Has view: Yes
- View description: Mountain(s), Other
Lot
- Size: 0.37 Acres
Details
- Parcel number: 567502323020
- Zoning description: Residential Single Family
Construction
Type & style
- Home type: SingleFamily
- Architectural style: Contemporary
- Property subtype: Stick Built
- Attached to another structure: Yes
Materials
- Wood Frame, Cedar, Shingle Siding
- Roof: Metal
Condition
- New construction: No
- Year built: 2005
Utilities & green energy
- Sewer: Public Sewer
- Water: Central Water
Community & HOA
Community
- Subdivision: Forest Lakes
HOA
- Has HOA: No
Location
- Region: Bayfield
Financial & listing details
- Price per square foot: $295/sqft
- Tax assessed value: $450,150
- Annual tax amount: $3,072
- Date on market: 8/17/2025
- Road surface type: Dirt, Gravel
Price history
| Date | Event | Price |
|---|---|---|
| 12/29/2025 | Sold | $582,000-0.9%$295/sqft |
Source:  CREN #827702 Report a problem CREN #827702 Report a problem | ||
| 9/22/2025 | Contingent | $587,000$298/sqft |
Source: CREN #827702 Report a problem | ||
| 8/17/2025 | Listed for sale | $587,000+5%$298/sqft |
Source: CREN #827702 Report a problem | ||
| 6/26/2023 | Sold | $559,000$283/sqft |
Source: Public Record Report a problem | ||
| 4/26/2023 | Listed for sale | $559,000+197.3%$283/sqft |
Source: CREN #802748 Report a problem | ||
| 12/30/2020 | Sold | $188,000-43.5%$95/sqft |
Source: Public Record Report a problem | ||
| 8/17/2020 | Sold | $332,970-4.9%$169/sqft |
Source: Public Record Report a problem | ||
| 5/30/2020 | Listed for sale | $350,000$177/sqft |
Source: Durango Land and Homes #770053 Report a problem | ||
Public tax history
| Year | Property taxes | Tax assessment |
|---|---|---|
| 2025 | $2,294 +13.5% | $28,140 +9.9% |
| 2024 | $2,021 -11.1% | $25,600 -3.6% |
| 2023 | $2,272 -1.5% | $26,550 +11.1% |
| 2022 | $2,306 | $23,890 -0.7% |
| 2021 | -- | $24,070 +4.1% |
| 2020 | $2,172 +18.8% | $23,120 |
| 2019 | $1,828 | $23,120 +15.4% |
| 2018 | $1,828 | $20,040 |
| 2017 | $1,828 -0.2% | $20,040 +13% |
| 2016 | $1,832 +28.7% | $17,740 |
| 2015 | $1,424 -0.7% | $17,740 -0.1% |
| 2014 | $1,434 | $17,760 |
| 2013 | -- | $17,760 -14.2% |
| 2012 | -- | $20,710 |
| 2011 | -- | $20,710 -15.7% |
| 2010 | -- | $24,580 |
| 2009 | -- | $24,580 +0.3% |
| 2008 | -- | $24,510 |
| 2007 | -- | $24,510 +297.9% |
| 2005 | -- | $6,160 |
Find assessor info on the county website
Neighborhood: 81122
Nearby homes
- $566,5003 bd2 ba1.9k sqft202 Spruce Way, Bayfield, CO 81122Off Market
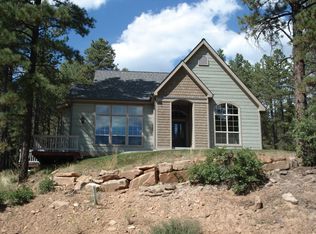
- $463,8003 bd2 ba1.4k sqft636 Mesa Dr, Bayfield, CO 81122Off Market
- $612,0004 bd3 ba2.5k sqft186 Spruce Way, Bayfield, CO 81122Sold
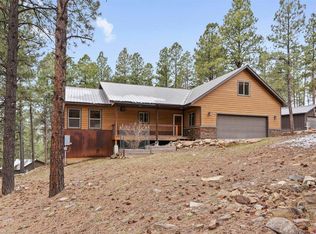
- $407,0003 bd2 ba1.3k sqft605 Mesa Dr, Bayfield, CO 81122Sold

- $472,0003 bd3 ba1.9k sqft220 Spruce Way, Bayfield, CO 81122Sold
- $70,0000.89 Acres567-581 591 Mesa Dr, Bayfield, CO 81122Lot/Land
- $25,8800.26 Acres591 Mesa Dr, Bayfield, CO 81122Off Market
- $402,7002 bd2 ba1.1k sqft166 Spruce Way, Bayfield, CO 81122Off Market
Nearby schools
GreatSchools rating
- 7/10Bayfield Elementary SchoolGrades: 3-5Distance: 6 mi
- 5/10Bayfield Middle SchoolGrades: 6-8Distance: 5.8 mi
- 5/10Bayfield High SchoolGrades: 9-12Distance: 5.8 mi
Schools provided by the listing agent
- Elementary: Bayfield K-5
- Middle: Bayfield 6-8
- High: Bayfield 9-12
Source: CREN. This data may not be complete. We recommend contacting the local school district to confirm school assignments for this home.


Get pre-qualified for a loan
At Zillow Home Loans, we can pre-qualify you in as little as 5 minutes with no impact to your credit score.An equal housing lender. NMLS #10287.
Sell for more on Zillow
Get a Zillow Showcase℠ listing at no additional cost and you could sell for .
$594,600
2% more
+$11,892
With Zillow Showcase(estimated)
$606,492
- Colorado
- La Plata County
- Bayfield
- 81122
- 616 Mesa Drive
Nearby cities
Nearby zip codes
Other Bayfield Topics
