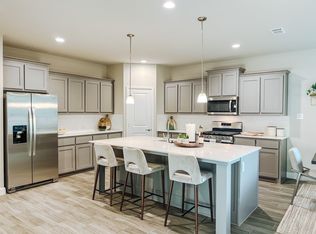
Discover the perfect blend of luxury, comfort, and convenience in this stunning, like-new home, ideally situated in the exclusive Country Club Terrace community near Denton Country Club. Only 2 years old and meticulously maintained, this exquisite two-story residence sits at the end of a cul-de-sac, offering a rare combination of privacy, elegance, and modern design. Step inside to find an open and airy floor plan designed for both style and functionality. The main-floor primary suite is a true retreat, featuring a spacious layout, a spa-like ensuite bath, and a large walk-in closet. Three additional bedrooms and a full bath on the main level provide plenty of space for family, guests, or a home office setup. Upstairs, a versatile bonus room, along with a fifth bedroom and additional bath, creates the perfect secondary suite, ideal for multi-generational living, visiting guests, or a secluded workspace. At the heart of the home, the gourmet kitchen is a chef’s dream, boasting upgraded gas appliances, sleek grey cabinetry, and an oversized island with granite countertops—ideal for casual dining, meal prep, or entertaining. The open-concept design flows seamlessly into the spacious living and dining areas, creating an inviting atmosphere for gatherings both large and small. Outside, the backyard is a peaceful, tree-lined retreat, fully fenced for privacy. Whether you're looking to unwind after a long day, host summer barbecues, or create your dream outdoor oasis with a pool, this space offers endless possibilities. Located within the highly acclaimed Denton ISD, this home is perfect for families seeking top-tier schools and a vibrant community. Unbeatable location, modern upgrades, and thoughtful design, this exceptional property offers the best of luxury living in one of Denton’s most desirable neighborhoods. Motivated Seller! Closing costs paid by seller: Seller paid title policy and lender paid appraisal fee with acceptable offer. Ask listing agent for details.
Sold
Price Unknown
616 Mickelson Ct, Denton, TX 76210
5beds
2,857sqft
Single Family Residence
Built in 2022
6,359 Square Feet Lot
$434,100 Zestimate®
$--/sqft
$2,996 Estimated rent
Home value
$434,100
$408,000 - $464,000
$2,996/mo
Zestimate® history
Owner options
List your home for rent
$2,996/mo
Rent Zestimate®
Find your next renter with Zillow Rental Manager. Plus, with online applications, you can quickly screen prospective tenants – for free.
$2,996/mo
Rent Zestimate®
Refinance and save
$350/mo
Est. payment
Refinancing to a lower rate could help reduce your monthly payments and save thousands over the life of the loan.
$350/mo
Est. payment
Explore your selling options
Work with a Zillow partner agent
Leverage their expertise and Zillow's premium Showcase listings to get your home seen by more buyers.
Get startedList with your own agent
Get your home in front of millions of buyers by listing it on Zillow.
Learn how to do itSell it yourself
Take full control of how buyers see your home on Zillow by listing For Sale by Owner (FSBO).
List your homeWhat's special
Sleek grey cabinetryFully fenced for privacyTree-lined retreatModern designWalk-in closetGourmet kitchenSpa-like ensuite bath
Zillow last checked:
Listing updated:
Listed by:
Angela Webster 0704645 817-631-9803,
6th Ave Homes 817-631-9803
Bought with:
Kurt Buehler
Keller Williams Realty-FM
Source: NTREIS,MLS#: 20880027
Facts & features
Interior
Bedrooms & bathrooms
- Bedrooms: 5
- Bathrooms: 3
- Full bathrooms: 3
Primary bedroom
- Level: First
- Dimensions: 15 x 15
Bedroom
- Level: Second
- Dimensions: 12 x 12
Other
- Level: Second
Living room
- Level: First
- Dimensions: 20 x 17
Appliances
- Included: Dishwasher, Disposal, Gas Range
Features
- Decorative/Designer Lighting Fixtures, Double Vanity, Eat-in Kitchen, Granite Counters, Kitchen Island, Open Floorplan, Pantry, Walk-In Closet(s), Wired for Sound
- Has basement: No
- Has fireplace: No
Interior area
- Total interior livable area: 2,857 sqft
Property
Parking
- Total spaces: 2
- Parking features: Additional Parking, Concrete, Driveway
- Attached garage spaces: 2
- Has uncovered spaces: Yes
Features
- Levels: Two
- Stories: 2
- Pool features: None
Lot
- Size: 6,359 Square Feet
Details
- Parcel number: R962964
Construction
Type & style
- Home type: SingleFamily
- Architectural style: Detached
- Property subtype: Single Family Residence
Condition
- Year built: 2022
Utilities & green energy
- Sewer: Public Sewer
- Utilities for property: Sewer Available
Community & HOA
Community
- Subdivision: Country Club Terrace Ph 1
HOA
- Has HOA: Yes
- Services included: Maintenance Grounds
- HOA fee: $350 annually
- HOA name: Vision Communities Management, Inc.
- HOA phone: 972-612-2303
Location
- Region: Denton
Financial & listing details
- Tax assessed value: $501,389
- Annual tax amount: $9,516
- Date on market: 3/24/2025
- Cumulative days on market: 52 days
- Exclusions: Curtains, Hanging plants, hanging pictures, decor, security systems, cameras, doorbell camera
Price history
| Date | Event | Price |
|---|---|---|
| 6/10/2025 | Sold | -- |
Source: NTREIS #20880027 Report a problem | ||
| 5/24/2025 | Pending sale | $449,999$158/sqft |
Source: NTREIS #20880027 Report a problem | ||
| 5/16/2025 | Contingent | $449,999$158/sqft |
Source: NTREIS #20880027 Report a problem | ||
| 5/10/2025 | Price change | $449,999-4.3%$158/sqft |
Source: NTREIS #20880027 Report a problem | ||
| 3/24/2025 | Listed for sale | $469,999-1.1%$165/sqft |
Source: NTREIS #20880027 Report a problem | ||
| 1/19/2025 | Listing removed | $474,999$166/sqft |
Source: NTREIS #20773831 Report a problem | ||
| 1/14/2025 | Price change | $474,999-2.1%$166/sqft |
Source: NTREIS #20773831 Report a problem | ||
| 11/16/2024 | Price change | $485,000-3%$170/sqft |
Source: NTREIS #20773831 Report a problem | ||
| 11/8/2024 | Listed for sale | $499,995$175/sqft |
Source: NTREIS #20773831 Report a problem | ||
Public tax history
| Year | Property taxes | Tax assessment |
|---|---|---|
| 2025 | $8,240 -1% | $501,389 +1.7% |
| 2024 | $8,320 +3.7% | $493,002 +2.1% |
| 2023 | $8,021 +494.1% | $482,738 +659% |
| 2022 | $1,350 +292.9% | $63,598 +300% |
| 2021 | $344 | $15,900 |
Find assessor info on the county website
Neighborhood: 76210
Nearby homes
- $399,4004 bd2 ba2.1k sqft612 Mickelson Ct, Denton, TX 76210Off Market
- $394,6004 bd2 ba2.2k sqft608 Mickelson Ct, Denton, TX 76210Off Market
- $397,7004 bd2 ba2k sqft613 Mesquite Ranch Rd, Denton, TX 76210Off Market
- $373,4004 bd2 ba2k sqft604 Mickelson Ct, Denton, TX 76210Off Market
- $452,1004 bd4 ba2.7k sqft609 Mesquite Ranch Rd, Denton, TX 76210Off Market
- $391,0004 bd2 ba2k sqft605 Mesquite Ranch Rd, Denton, TX 76210Off Market
- $412,3004 bd2 ba2k sqft600 Mickelson Ct, Denton, TX 76210Off Market
- $--5 bd4 ba2.8k sqft5500 Cypress Point Dr, Denton, TX 76210Sold
Nearby schools
GreatSchools rating
- 8/10McNair Elementary SchoolGrades: PK-5Distance: 1.3 mi
- 9/10Harpool Middle SchoolGrades: 6-8Distance: 2.9 mi
- 7/10Guyer High SchoolGrades: 9-12Distance: 2.6 mi
Schools provided by the listing agent
- Elementary: Mcnair
- Middle: Tom Harpool
- High: Guyer
- District: Denton ISD
Source: NTREIS. This data may not be complete. We recommend contacting the local school district to confirm school assignments for this home.
Get a cash offer in 3 minutes
Find out how much your home could sell for in as little as 3 minutes with a no-obligation cash offer.
Estimated market value
$434,100
Get a cash offer in 3 minutes
Find out how much your home could sell for in as little as 3 minutes with a no-obligation cash offer.
Estimated market value
$434,100
- Texas
- Denton County
- Denton
- 76210
- 616 Mickelson Ct
