Skip main navigation
Active
  • Price cut: $4K (7/6)
    $320,000

    616 Midnight Ct, Indianapolis, IN 46239

    4beds
    2,726sqft
    : 
    Loading
    Get pre-qualified
    Residential, Single Family Residence
    Built in 1992
    0.37 Acres Lot
    $-- Zestimate®
    $117/sqft
    $29/mo HOA

    What's special

    Family roomFour well-proportioned bedrooms
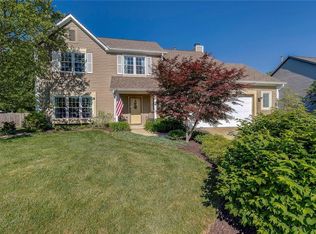
    A nature lovers home nestled in a cul-de-sac with a creek behind the fully fenced yard. Discover the potential for your next chapter at this four bedroom with a full basement in sought after area of Grassy Creek. This lot and home layout is designed for comfortable living. This property presents an opportunity to create a personalized sanctuary within a desirable community. Sit on the screened in porch to watch the sunset behind the house. The home has living areas for everyone in the family. A living room, family room and the basement can be set up for a man cave, theatre room or home office. Basement flooring is covered with polyurea flooring from Galaxy Flooring for a beautiful finish. The main floor has new vinyl plank flooring. Kitchen is well laid out with center island and two eating areas for a quick meal in the kitchen-great room area or a formal meal in the dining room. So much space. The residence encompasses four well-proportioned bedrooms, providing ample space for rest and rejuvenation. The primary bedroom has a walk in closet, a tub and a shower and double sinks. Primary is separate from the second full bath that has a double bowl vanity and other three bedrooms. Two full bathrooms and one half bathroom cater to both privacy and convenience for residents and guests alike. Spanning two stories, this home provides a natural separation between living and private spaces. The generous 16,291 square foot lot offers considerable outdoor potential for recreation or gardening. The garage is two and a half car garage. Closets in the garage and extra space for tools. Ladder to attic space for more storage. This property invites you to envision a life of comfort and personal style. Hard to find this kind of lot so close to the city.
    37 days
    |
    526
    |
    38
    |

    Likely to sell faster than

    Zillow last checked:

    Listing updated:

    Listed by:

    Audrey Satterblom 317-902-9477,

    A.S.A.P. Real Estate

    Source: MIBOR as distributed by MLS GRID,MLS#: 22105150MLS Logo

    Loading...

      Facts & features

      Interior

      Bedrooms & bathrooms
      • Bedrooms: 4
      • Bathrooms: 3
      • Full bathrooms: 2
      • 1/2 bathrooms: 1
      • Main level bathrooms: 1
      Primary bedroom
      • Level: Upper
      • Area: 224 Square Feet
      • Dimensions: 16x14
      Bedroom 2
      • Level: Upper
      • Area: 156 Square Feet
      • Dimensions: 13x12
      Bedroom 3
      • Level: Upper
      • Area: 132 Square Feet
      • Dimensions: 12x11
      Bedroom 4
      • Level: Upper
      • Area: 99 Square Feet
      • Dimensions: 11x09
      Dining room
      • Level: Main
      • Area: 120 Square Feet
      • Dimensions: 12x10
      Great room
      • Level: Main
      • Area: 216 Square Feet
      • Dimensions: 18x12
      Kitchen
      • Level: Main
      • Area: 221 Square Feet
      • Dimensions: 17x13
      Laundry
      • Features: Other
      • Level: Upper
      • Area: 24 Square Feet
      • Dimensions: 6x4
      Living room
      • Level: Main
      • Area: 195 Square Feet
      • Dimensions: 15x13
      Play room
      • Features: Other
      • Level: Basement
      • Area: 396 Square Feet
      • Dimensions: 22x18
      Sitting room
      • Features: Other
      • Level: Main
      • Area: 169 Square Feet
      • Dimensions: 13X13
      Heating
      • Forced Air, Natural Gas
      Cooling
      • Central Air
      Appliances
      • Included: Dishwasher, Dryer, Disposal, Gas Water Heater, MicroHood, Electric Oven, Refrigerator, Washer, Water Softener Owned
      • Laundry: Upper Level
      Features
      • Attic Pull Down Stairs, Cathedral Ceiling(s), High Ceilings, Kitchen Island, Ceiling Fan(s), High Speed Internet, Eat-in Kitchen, Pantry, Walk-In Closet(s)
      • Basement: Finished
      • Attic: Pull Down Stairs
      • Number of fireplaces: 1
      • Fireplace features: Family Room, Gas Log
      Interior area
      • Total structure area: 2,726
      • Total interior livable area: 2,726 sqft
      • Finished area below ground: 728

      Property

      Parking
      • Total spaces: 2
      • Parking features: Attached, Garage Door Opener
      • Attached garage spaces: 2
      • Details: Garage Parking Other(Finished Garage, Service Door)
      Features
      • Levels: Two
      • Stories: 2
      • Patio & porch: Patio, Screened
      • Exterior features: Fire Pit
      • Fencing: Fenced,Full
      Lot
      • Size: 0.37 Acres
      • Features: Cul-De-Sac, Sidewalks
      Details
      • Parcel number: 490909102002000700
      • Horse amenities: None

      Construction

      Type & style
      • Home type: SingleFamily
      • Architectural style: Traditional
      • Property subtype: Residential, Single Family Residence
      Materials
      • Vinyl With Brick
      • Foundation: Concrete Perimeter, Crawl Space
      Condition
      • New construction: No
      • Year built: 1992

      Utilities & green energy

      • Water: Public

      Community & HOA

      Community
      • Subdivision: Grassy Creek
      HOA
      • Has HOA: Yes
      • Services included: Maintenance
      • HOA fee: $175 semi-annually
      • HOA phone: 317-848-5055
      Location
      • Region: Indianapolis

      Financial & listing details

      • Price per square foot: $117/sqft
      • Tax assessed value: $349,700
      • Annual tax amount: $3,580
      • Date on market: 6/1/2026
      • Cumulative days on market: 40 days

        Estimated market value

        Not available

        Estimated sales range

        Not available

        Not available

        Price history

        DateEventPrice
        7/6/2026Price change$320,000-1.2%$117/sqft
        Source: MIBOR as distributed by MLS GRID #22105150 Report a problem
        6/19/2026Price change$324,000-0.9%$119/sqft
        Source: MIBOR as distributed by MLS GRID #22105150 Report a problem
        6/9/2026Price change$327,000-0.9%$120/sqft
        Source: MIBOR as distributed by MLS GRID #22105150 Report a problem
        6/1/2026Listed for sale$329,900+53.4%$121/sqft
        Source: MIBOR as distributed by MLS GRID #22105150 Report a problem
        8/23/2017Sold$215,000-2.2%$79/sqft
        Source: Public Record Report a problem
        7/27/2017Pending sale$219,900$81/sqft
        Source: M.S. Woods Real Estate, LLC #21488009 Report a problem
        6/23/2017Price change$219,900-2.3%$81/sqft
        Source: M.S. Woods Real Estate, LLC #21488009 Report a problem
        5/25/2017Listed for sale$225,000+22.3%$83/sqft
        Source: M.S. Woods Real Estate, LLC #21488009 Report a problem
        7/22/2016Sold$184,000+8%$67/sqft
        Source: MIBOR as distributed by MLS GRID #21417000 Report a problem
        10/30/2002Sold$170,400$63/sqft
        Source: MIBOR as distributed by MLS GRID #2244710 Report a problem

        Public tax history

        YearProperty taxesTax assessment
        2025$3,580 +3.4%$349,700 +13.2%
        2024$3,462 +5.2%$309,000 +2.8%
        2023$3,290 +35.1%$300,700 +1.5%
        2022$2,435 +1.3%$296,200 +34.6%
        2021$2,404 +4.5%$220,100 +1.4%
        2020$2,299 +0%$217,000 +4.5%
        2019$2,299 +25.7%$207,700
        2018$1,829 +7.3%$207,700 +15.6%
        2017$1,704 +13.3%$179,700 +10.3%
        2016$1,504 +10.3%$162,900 +19.4%
        2014$1,364 -0.1%$136,400
        2013$1,366 $136,400 -0.1%
        2012$1,366 $136,600 -0.1%
        2011-- $136,800
        2010$1,368 +6.1%$136,800 -3.7%
        2009$1,289 $142,000 -6.3%
        2007-- $151,500
        2006-- $151,500 +1.8%
        2005-- $148,800
        2004-- $148,800
        2003-- $148,800 +50.9%
        2002-- $98,600 +200.1%
        2001-- $32,860
        2000-- $32,860

        Find assessor info on the county website

        Monthly payment

        Est. payment

        Payment breakdown

        Explore the cost of this home by adjusting the details. Changes won't be saved.
        All calculations are estimates and provided by Zillow, Inc. for informational purposes only. Actual amounts may vary.
        HOA fees may include property taxes on listings classified as Co-Ops. Contact the listing agent and/or owner for fee details.
        Mortgage interest rates are dependent on a number of factors, including credit score, down payment, and repayment length. Interest rate data provided by Zillow Group Marketplace, Inc. as of 1/1/1970 from various mortgage lenders with which we have lead or other similar arrangements; the Estimated Payment is an average of those rates.
        See how much you could borrow to make a competitive offer.

        Climate risks

        Neighborhood: Southeast Warren

        Getting around

        3 / 100
        Car-Dependent
        0 / 100
        No Nearby Transit
        28 / 100
        Somewhat Bikeable

        Nearby schools

        GreatSchools rating

        A local agent can set up tours, give advice and negotiate with sellers.

        Browse local experts

        Similar homes

        Skip to the end of the carouselSkip to the beginning of the carousel