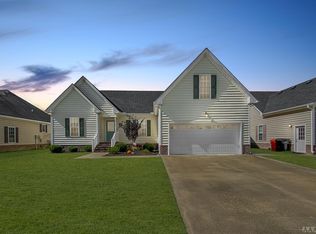
Take a look at this stunning like-new construction home located in the highly desirable Millbrooke neighborhood. With an open concept design and 4 bedrooms, this home is sure to impress. The first floor features a spacious primary bedroom with doulbe walk-in closets, shower/tub and a double vanity. The kitchen is equipped with stainless steel appliances, soft close drawers, and solid surface countertops, and flows effortlessly into the dining and living areas. Completing the main floor are two additional bedrooms, a full bathroom, a laundry room, and a two-car garage. Upstairs, you'll find the 4th bedroom or FROG (Finished Room Over Garage) with a walk-in closet and access to a massive attic.This well maintained home is ready to go and can close quickly and is truly a must see. Home comes with a 1 year Home Warranty.
Sold for $355,900
$355,900
616 Millbrooke Circle, Elizabeth City, NC 27909
4beds
1,901sqft
Single Family Residence
Built in 2021
10,454 Square Feet Lot
$357,400 Zestimate®
$187/sqft
$2,425 Estimated rent
Home value
$357,400
$243,000 - $529,000
$2,425/mo
Zestimate® history
Owner options
List your home for rent
$2,425/mo
Rent Zestimate®
Find your next renter with Zillow Rental Manager. Plus, with online applications, you can quickly screen prospective tenants – for free.
$2,425/mo
Rent Zestimate®
Refinance and save
$2,141/mo
Est. payment
Refinancing to a lower rate could help reduce your monthly payments and save thousands over the life of the loan.
$2,141/mo
Est. payment
Explore your selling options
Work with a Zillow partner agent
Leverage their expertise and Zillow's premium Showcase listings to get your home seen by more buyers.
Get startedList with your own agent
Get your home in front of millions of buyers by listing it on Zillow.
Learn how to do itSell it yourself
Take full control of how buyers see your home on Zillow by listing For Sale by Owner (FSBO).
List your homeWhat's special
Zillow last checked:
Listing updated:
Listed by:
Russell Bryant 757-744-3456,
Thrive Realty
Bought with:
Lauren Meads Underhill, 253318
Hall & Nixon Real Estate, Inc
Source: Hive MLS,MLS#: 100501907 Originating MLS: Albemarle Area Association of REALTORS
Originating MLS: Albemarle Area Association of REALTORSFacts & features
Interior
Bedrooms & bathrooms
- Bedrooms: 4
- Bathrooms: 2
- Full bathrooms: 2
Rooms
- Room types: Bathroom 2, Bedroom 2, Bedroom 3, Kitchen, Living Room, Bathroom 1, Master Bedroom
Primary bedroom
- Level: Main
- Dimensions: 12.94 x 15.33
Bedroom 2
- Level: Main
- Dimensions: 10.5 x 13.85
Bedroom 3
- Level: Main
- Dimensions: 11.79 x 11.71
Bathroom 1
- Level: Main
- Dimensions: 8.38 x 8.83
Bathroom 2
- Level: Main
- Dimensions: 4.96 x 9.98
Kitchen
- Level: Main
- Dimensions: 11.52 x 15.44
Living room
- Level: Second
- Dimensions: 22.92 x 17.25
Living room
- Level: Main
- Dimensions: 19.6 x 15.62
Heating
- Forced Air, Heat Pump, Zoned, Electric
Cooling
- Central Air, Heat Pump, Zoned
Appliances
- Included: Electric Oven, Built-In Microwave, Refrigerator, Dishwasher
- Laundry: Laundry Closet
Features
- Master Downstairs, Walk-in Closet(s), Entrance Foyer, Ceiling Fan(s), Walk-In Closet(s)
- Flooring: Carpet, LVT/LVP
- Doors: Thermal Doors
- Windows: Thermal Windows
- Basement: None
- Attic: Partially Floored,Walk-In
- Has fireplace: No
- Fireplace features: None
Interior area
- Total structure area: 1,901
- Total interior livable area: 1,901 sqft
Property
Parking
- Total spaces: 2
- Parking features: Garage Faces Front, Garage Door Opener
Features
- Levels: One and One Half
- Stories: 1
- Patio & porch: Patio, Porch
- Exterior features: Thermal Doors
- Pool features: None
- Fencing: None
Lot
- Size: 10,454 Square Feet
- Dimensions: 65 x 161 x 65
- Features: Open Lot, Level
Details
- Additional structures: Shed(s)
- Parcel number: 891303238102
- Zoning: R-10
- Special conditions: Standard
Construction
Type & style
- Home type: SingleFamily
- Property subtype: Single Family Residence
Materials
- Vinyl Siding
- Foundation: Raised, Slab
- Roof: Architectural Shingle,Composition
Condition
- New construction: No
- Year built: 2021
Utilities & green energy
- Sewer: Public Sewer
- Water: Public
- Utilities for property: Sewer Available, Water Available
Green energy
- Energy efficient items: Thermostat
Community & HOA
Community
- Security: Smoke Detector(s)
- Subdivision: Millbrooke
HOA
- Has HOA: Yes
- Amenities included: Maintenance Common Areas, Sidewalks, Street Lights
- HOA fee: $156 monthly
- HOA name: MILLBROOKE HOME OWNERS ASSOCIATION
- HOA phone: 252-339-8201
Location
- Region: Elizabeth City
Financial & listing details
- Price per square foot: $187/sqft
- Tax assessed value: $264,700
- Annual tax amount: $3,382
- Date on market: 9/3/2025
- Cumulative days on market: 52 days
- Listing agreement: Exclusive Right To Sell
- Listing terms: Cash,Conventional,FHA,USDA Loan,VA Loan
Price history
| Date | Event | Price |
|---|---|---|
| 7/11/2025 | Sold | $355,900+0.3%$187/sqft |
Source:  Hive MLS #100501907 Report a problem Hive MLS #100501907 Report a problem | ||
| 5/31/2025 | Pending sale | $354,900$187/sqft |
Source: Hive MLS #100501907 Report a problem | ||
| 5/31/2025 | Contingent | $354,900$187/sqft |
Source:  REIN Inc. #10580494 Report a problem REIN Inc. #10580494 Report a problem | ||
| 5/25/2025 | Price change | $354,900-1.4%$187/sqft |
Source: REIN Inc. #10580494 Report a problem | ||
| 4/8/2025 | Listed for sale | $359,900$189/sqft |
Source: REIN Inc. #10577563 Report a problem | ||
| 2/23/2023 | Listing removed | -- |
Source: Zillow Rentals Report a problem | ||
| 1/19/2023 | Listed for rent | $2,050$1/sqft |
Source: Zillow Rentals Report a problem | ||
Public tax history
| Year | Property taxes | Tax assessment |
|---|---|---|
| 2024 | $3,383 | $264,700 |
| 2023 | $3,383 | $264,700 |
| 2022 | $3,383 +715.1% | $264,700 +60.1% |
| 2021 | $415 | $165,300 +558.6% |
| 2020 | -- | $25,100 |
| 2019 | -- | $25,100 |
| 2018 | -- | $25,100 |
| 2017 | -- | $25,100 |
| 2016 | -- | $25,100 |
| 2014 | -- | $25,100 |
Find assessor info on the county website
Neighborhood: 27909
Nearby homes
- $310,2003 bd2 ba1.4k sqft618 Millbrooke Cir, Elizabeth City, NC 27909Off Market
- $349,0003 bd2 ba1.8k sqft614 Millbrooke Cir, Elizabeth City, NC 27909For Sale

- $325,0003 bd2 ba1.4k sqft620 Millbrooke Cir, Elizabeth City, NC 27909Off Market
- $349,6003 bd2 ba1.9k sqft612 Millbrooke Cir, Elizabeth City, NC 27909Off Market
- $330,1003 bd2 ba1.4k sqft622 Millbrooke Cir, Elizabeth City, NC 27909Off Market
- $311,0003 bd2 ba1.3k sqft615 Millbrooke Cir, Elizabeth City, NC 27909Off Market
- $323,6003 bd2 ba1.4k sqft610 Millbrooke Cir, Elizabeth City, NC 27909Off Market
- $308,6003 bd2 ba1.2k sqft617 Millbrooke, Elizabeth City, NC 27909Off Market
Nearby schools
GreatSchools rating
- 4/10P W Moore ElementaryGrades: K-5Distance: 0.9 mi
- 6/10River Road MiddleGrades: 6-8Distance: 2.5 mi
- 2/10Northeastern HighGrades: 9-12Distance: 0.9 mi
Schools provided by the listing agent
- Elementary: J.C. Sawyer Elementary
- Middle: River Road Middle School
- High: Pasquotank County High School
Source: Hive MLS. This data may not be complete. We recommend contacting the local school district to confirm school assignments for this home.


Get pre-qualified for a loan
At Zillow Home Loans, we can pre-qualify you in as little as 5 minutes with no impact to your credit score.An equal housing lender. NMLS #10287.
Sell for more on Zillow
Get a Zillow Showcase℠ listing at no additional cost and you could sell for .
$357,400
2% more
+$7,148
With Zillow Showcase(estimated)
$364,548
- North Carolina
- Pasquotank County
- Elizabeth City
- 27909
- 616 Millbrooke Circle
Nearby cities
Nearby zip codes
Other Elizabeth City Topics
