Skip main navigation
Sold
Street View
  • Price Unknown

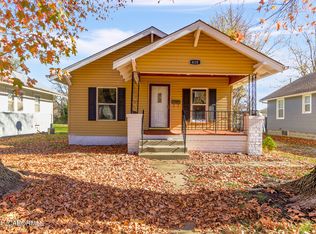
    616 Monroe Ave, Moberly, MO 65270

    3beds
    1,040sqft
    Single Family Residence
    Built in 1930
    5,662.8 Square Feet Lot
    $182,600 Zestimate®
    $--/sqft
    $1,165 Estimated rent

    Home value

    $182,600

    Estimated sales range

    Not available

    $1,165/mo

    Zestimate® history
    Loading
    Loading...

    Owner options

    List your home for rent

    $1,165/mo

    Rent Zestimate®

    Find your next renter with Zillow Rental Manager. Plus, with online applications, you can quickly screen prospective tenants – for free.

    Learn more

    $1,165/mo

    Rent Zestimate®

    Refinance and save

    Refinancing to a lower rate could help reduce your monthly payments and save thousands over the life of the loan.

    See today's rates

    Explore your selling options

    Work with a Zillow partner agent

    Leverage their expertise and Zillow's premium Showcase listings to get your home seen by more buyers.

    Get started

    List with your own agent

    Get your home in front of millions of buyers by listing it on Zillow.

    Learn how to do it

    Sell it yourself

    Take full control of how buyers see your home on Zillow by listing For Sale by Owner (FSBO).

    List your home

    What's special

    Newer appliancesFresh modern feelCovered back patio
    Welcome to this beautifully updated 3-bedroom, 3-bathroom home featuring a fully fenced back yard- perfect for pets, play or entertaining. Enjoy outdoor living year-round on the covered back patio and take advantage of the 1 car detached garage for extra storage and parking. Inside, you'll find all newer appliances and flooring, offering a fresh, modern feel throughout. The downstairs offers a full bathroom and a large room perfect for a second living space, storage or nonconforming bedroom. Don't miss this move in ready home that provides comfort, convenience and style!

    Zillow last checked:

    Listing updated:

    Listed by:

    Brittany Long 660-676-4622,

    Century 21 McKeown & Associates, Inc. 660-263-1789

    Bought with:

    Teresa C O'Brien, 2018018505

    Weichert, Realtors - First Tier

    Source: CBORMLS,MLS#: 427120MLS Logo

    Facts & features

    Interior

    Bedrooms & bathrooms
    • Bedrooms: 3
    • Bathrooms: 3
    • Full bathrooms: 3
    Bedroom 1
    • Level: Main
    • Area: 161.84
    • Dimensions: 13.6 x 11.9
    Bedroom 2
    • Level: Main
    • Area: 37.81
    • Dimensions: 7.4 x 5.11
    Bedroom 3
    • Level: Main
    • Area: 98.69
    • Dimensions: 13.9 x 7.1
    Full bathroom
    • Level: Main
    • Area: 37.81
    • Dimensions: 7.4 x 5.11
    Full bathroom
    • Level: Main
    • Area: 39.05
    • Dimensions: 7.1 x 5.5
    Full bathroom
    • Level: Lower
    • Area: 106.92
    • Dimensions: 10.8 x 9.9
    Kitchen
    • Level: Main
    • Area: 259.93
    • Dimensions: 18.7 x 13.9
    Living room
    • Level: Main
    • Area: 279.53
    • Dimensions: 20.11 x 13.9
    Utility room
    • Level: Lower
    • Area: 113.03
    • Dimensions: 8.9 x 12.7
    Heating
    • Forced Air, Natural Gas
    Cooling
    • Central Electric
    Appliances
    • Included: Refrigerator
    Features
    • Tub/Shower
    • Flooring: Carpet, Concrete
    • Has basement: Yes
    • Has fireplace: No
    Interior area
    • Total structure area: 1,040
    • Total interior livable area: 1,040 sqft
    • Finished area below ground: 0

    Property

    Parking
    • Total spaces: 1
    • Parking features: Detached
    • Garage spaces: 1
    Features
    • Patio & porch: Back
    • Fencing: Back Yard,Chain Link
    Lot
    • Size: 5,662 sqft
    • Dimensions: 50 x 120
    Details
    • Parcel number: 101001040003183000
    • Zoning description: R-S Single Family Residential

    Construction

    Type & style
    • Home type: SingleFamily
    • Property subtype: Single Family Residence
    Materials
    • Foundation: Block, Concrete Perimeter
    • Roof: ArchitecturalShingle
    Condition
    • Year built: 1930

    Community & neighborhood

    Location
    • Region: Moberly
    • Subdivision: Moberly

    Price history

    DateEventPrice
    6/25/2025Sold--
    Source: CBORMLS #427120 Report a problem
    5/19/2025Pending sale$182,500$175/sqft
    Source: CBORMLS #427120 Report a problem
    5/6/2025Listed for sale$182,500+12.7%$175/sqft
    Source: Randolph County BOR #25-216 Report a problem
    11/1/2023Sold--
    Source: CBORMLS #520001_416138 Report a problem
    9/29/2023Pending sale$162,000$156/sqft
    Source: Randolph County BOR #23-396 Report a problem
    9/26/2023Listed for sale$162,000+1.3%$156/sqft
    Source: Randolph County BOR #23-396 Report a problem
    7/13/2023Listing removed--
    Source: Owner Report a problem
    4/10/2023Listed for sale$159,900$154/sqft
    Source: Owner Report a problem

    Public tax history

    YearProperty taxesTax assessment
    2025$924 +192.4%$12,440 +190.7%
    2024$316 -0.1%$4,280
    2023$316 +8.4%$4,280 +5.2%
    2022$292 $4,070
    2021-- $4,070
    2020-- $4,070 +1.8%
    2018$286 +0.2%$4,000
    2017$286 $4,000 +4.2%
    2016-- $3,840 +7.9%
    2014-- $3,560
    2013-- $3,560 +0.3%
    2012-- $3,550
    2011-- $3,550 +38.7%
    2010-- $2,560
    2009$165 $2,560 -1.9%
    2008-- $2,610
    2007-- $2,610

    Find assessor info on the county website

    Neighborhood: 65270

    Nearby schools

    GreatSchools rating
    Schools provided by the listing agent
    • Elementary: Gratz Brown
    • Middle: Moberly Jr Hi
    • High: Moberly Sr Hi

    Source: CBORMLS. This data may not be complete. We recommend contacting the local school district to confirm school assignments for this home.